
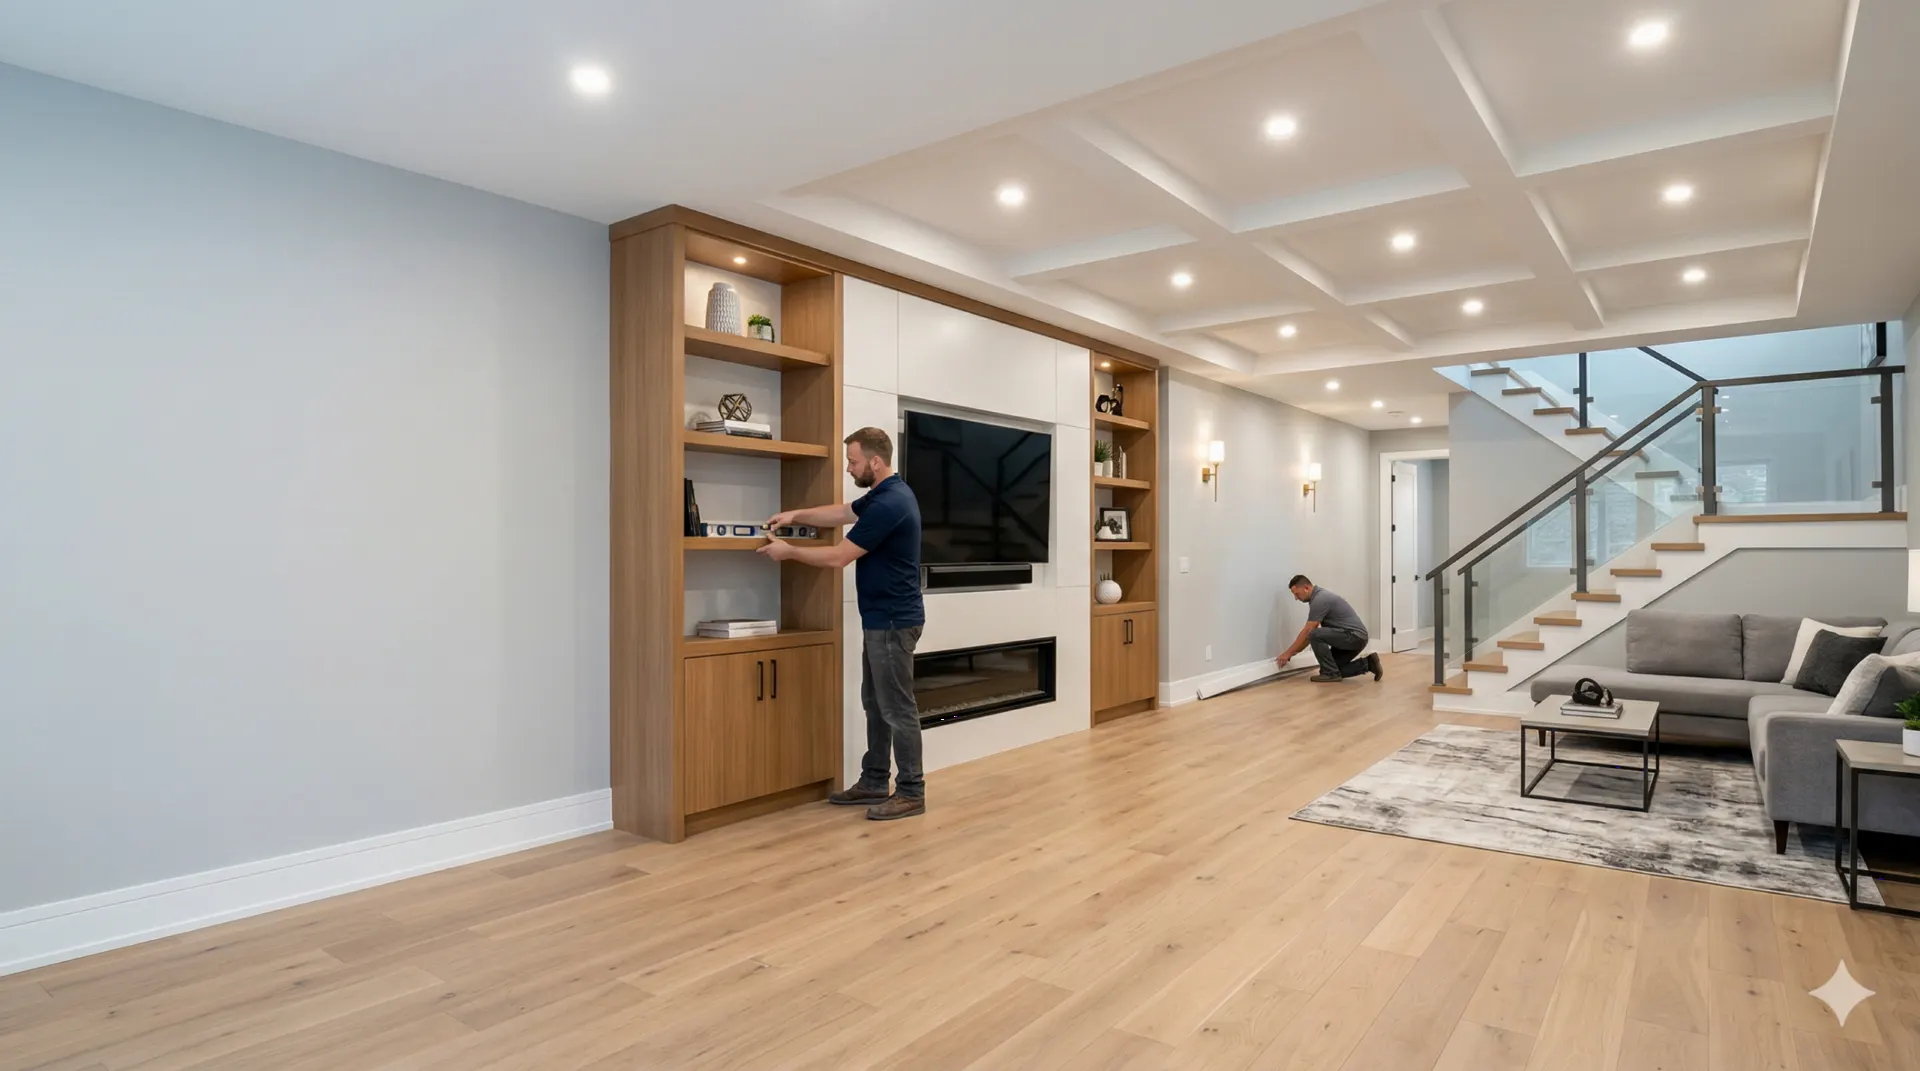
Below grade, done in the right order
Basement Finishing in Fayetteville, GA
Finishing a lower level is mostly about what you check before the first stud goes up. Here is a sensible order for a Fayette County home, with the tests worth doing and the questions to bring to the permit office.
Fayetteville at a Glance
- Location
- 21.3 miles south of central Atlanta (straight line)
- County
- Fayette County
- Population (2023 estimate)
- 20,083
- Housing units
- 7,889
- Median year homes were built
- 1998
- Owner-occupied homes
- 68%
- Detached single-family homes
- 67%
- Built before 1970
- 5%
- Built 2010 or later
- 16%
Sources: US Census Bureau 2023 Gazetteer, Vintage 2023 population estimates, and American Community Survey 2023 5-year estimates for the place. County is taken at the place’s center point; some communities extend into other counties.

A word about the numbers first
The Census gives a clear picture of how old homes are in this city, but it does not count basements. So nobody can honestly tell you what share of homes here have one, and many Georgia houses sit on crawl spaces or slabs. If you are reading this page, you probably already know what is under your floor: a full basement, a daylight or walk-out level on a sloped lot, or perhaps only a storage room behind the garage.
What the data does show is timing. Fayetteville has about 7,889 housing units, and the median one was built in 1998. Some 59% went up between 1990 and 2009, and another 16% in 2010 or later. Only about 21% date from 1970 to 1989, and about 5% are older. For most owners thinking about basement finishing Fayetteville GA projects, that means the concrete and framing are recent enough to have been built to modern practice, and that the lower level has been sitting unfinished for 15 to 35 years. Those years are useful evidence. Look at what they have left behind before you plan anything.
Read the room before you plan the room
An unfinished basement tells you about itself if you look closely. Spend an hour down there with a flashlight after a good soaking rain, and repeat it during a humid stretch in summer. The two visits show different things.
- White, chalky deposits on the concrete, which suggest water has moved through the wall at some point
- Rust at the base of metal posts, or at the bottom of a water heater stand
- A musty odor, or boxes that have gone soft at the bottom
- Dark lines at the joint where wall meets slab
- Sweating on cold water pipes in July, which points to humid air rather than a leak
- Staining around window wells or the bottom of a walk-out door
Then go outside. The EPA’s guide to mold and moisture makes two points that apply directly: keep gutters clean and in repair, and make sure the ground slopes away from the foundation so water does not collect around it. A downspout dumping next to the foundation is a far cheaper thing to fix before the walls are closed than after. The same guide recommends keeping indoor humidity below 60 percent, ideally between 30 and 50 percent. A small inexpensive humidity meter left downstairs for a few weeks will tell you where you stand, and whether a dehumidifier or a change to the air conditioning belongs in the plan.
This matters because of where mold hides. The EPA notes it may grow on the back side of drywall, often where pipes leak or condense inside walls, and you would not see it from the room. A finished basement with an unsolved water problem can be worse than an unfinished one.
Test for radon while the slab is still bare
Radon is the other invisible item. The EPA’s radon zone page says flatly that its map should not be used to decide whether an individual home needs testing, and that you should test no matter where you live. It recommends fixing a home at 4 pCi/L or higher and considering a fix between 2 and 4 pCi/L. The agency’s main radon page repeats that all homes should be tested, since you cannot see or smell the gas.
A test is inexpensive and a basement project is the natural moment to do one, because a space nobody slept in is about to become a space somebody might. If the result calls for mitigation, a qualified radon professional can tell you how a system would run. It is much easier to route that system before ceilings and walls exist, so settle this ahead of the design rather than after.
The office to call, and an upcoming change
Within city limits, permits run through the city’s Building and Inspections department. Treat this next part as a starting point, and confirm it with the city. Published permit guidance says the department is operated by SAFEbuilt Georgia at 210 Stonewall Avenue West, covers only addresses inside city limits, and requires permits for new construction, remodeling and repairs, while listing painting, wallpapering and replacing fixtures like faucets as exempt. It does not address basements by name, so call and describe your project.
Timing could matter too. Georgia’s Department of Community Affairs says a new set of state codes and amendments takes effect January 1, 2027. If your plans are being drawn around that date, ask the department which edition your permit will fall under. Some questions worth bringing to that call:
- Does a bedroom downstairs need an emergency escape window or door, and what size?
- What ceiling height is required, including under beams and ductwork?
- Does adding a bath or wet bar need a separate plumbing permit? What about new circuits?
- Which fire-blocking or smoke alarm details will the inspector look for?
- If the lot is outside city limits, does Fayette County handle it instead?
We are not giving code answers here on purpose. Those belong to the people who sign the inspection, and they can change.
Decisions that shape the finished space
Once water, air and paperwork are understood, the design choices become fairly practical. Each of these tends to be cheaper to settle early.
Walk-out or fully below grade
A level with a door and full windows on one side feels like part of the house, and it may make a bedroom easier to justify. A fully buried level gets less light, so it often suits a media room or gym better.
Floors that forgive
Concrete can hold moisture, and basements can take on water even in good houses. Tile and luxury vinyl plank tolerate this better than hardwood or carpet pad. See our LVP and tile installation page.
Walls and insulation
Keep moisture in mind when choosing what sits against the concrete. Paper-faced products and organic materials against a damp foundation are a known source of trouble. Ask how the wall assembly will dry.
Plumbing rough-ins
Some houses have capped drain lines waiting for a future bath. Others would need a pump to lift waste up to the sewer line. Knowing which you have changes the budget for a downstairs bathroom a great deal.
Heating and cooling
Basements stay cooler than upper floors and can feel clammy. Ask whether the current system has capacity for the added space or whether a separate zone makes sense. Our HVAC services can be part of the same scope.
Storage and access
Leave clear access to the water heater, furnace, electrical panel and any shutoffs. Removable ceiling panels below valves and junctions can save a lot of grief later on.
A word on drywall downstairs: leaving a small gap between the board and the slab, and using moisture-resistant products in appropriate areas, are common and sensible practices. Neither of them solves a water problem, which is why the earlier checks come first.
What this city’s growth means for your project
Fayetteville is old as a place and young as a housing market. It was founded in 1822 as the seat of the new county, and its town square courthouse from 1825 is often described as the oldest surviving courthouse in Georgia. Much of today’s housing arrived far later, and the same general account describes Trilith Studios, opened in 2014 as Pinewood Atlanta, as the largest film and television studio in the country outside California. Whatever brought you here, a home office, a guest suite or a playroom downstairs can be a reasonable way to get more room without changing the footprint of the house, and sound is worth planning for if someone will work or sleep below a busy kitchen. Insulation between floor joists and solid doors help, and they are easy to add before the ceiling closes. About 68% of occupied units are owner-occupied and 67% are detached houses, so the rest are rentals or attached homes where a basement may not be part of the picture at all.
If you own a home from the 1970s or 1980s, about one in five here, there are a few extra checks. Paint from before 1978 may contain lead, which brings the EPA’s lead-safe renovation rules into play for paid work. Older wiring and plumbing are also worth a look while walls are open.
Storms are part of planning too, though mostly for what sits outside. The National Weather Service documented a brief EF-0 tornado in February 2019 several miles north of town, between Bentley Way and Thornton Drive, which snapped or uprooted trees with minor damage overall. A big tree close to a basement wall or walk-out door is worth thinking about. You can also check your parcel on FEMA’s Flood Map Service Center, which lets you search by address, before you spend money on a level that sits low on a lot.
Finishing is one of several ways to add room. If the water checks come back poorly, or the ceiling is too low, a home addition or an attic conversion may serve you better. We serve Fayetteville and nearby Peachtree City with basement finishing services and related remodeling, and a free consultation can begin with those same questions.
Sources for Local Facts
- EPA: A Brief Guide to Mold, Moisture and Your Home
- EPA: Map of Radon Zones
- EPA: Radon
- City of Fayetteville: Building and Inspections
- Jaspector: Fayetteville, GA building permit guide (third party)
- Georgia Department of Community Affairs: Construction Codes
- Wikipedia: Fayetteville, Georgia (general history)
- EPA: Renovation, Repair and Painting Program
- National Weather Service: February 12, 2019 EF-0 tornadoes
- FEMA Flood Map Service Center

Let’s Build Something Great Together.
Ready to start your next construction or remodeling project? Tell us about your space and request a free estimate.