

For Businesses
Commercial Construction and Improvements
Every week of construction is a week of rent, payroll and customers to think about. We plan around the business first, with detailed scopes and clear communication from start to finish.
What Keeps Business Owners Up at Night About Construction
A commercial project has a pressure that a house does not: the meter is running. Rent is due whether the doors are open or not, and an opening date may already be promised to staff or customers. Commercial construction Nashville and Atlanta business owners plan for has to solve that problem as much as the building one. We work on office renovations, retail build-outs, restaurant spaces and tenant improvements. Start with what you are dealing with.
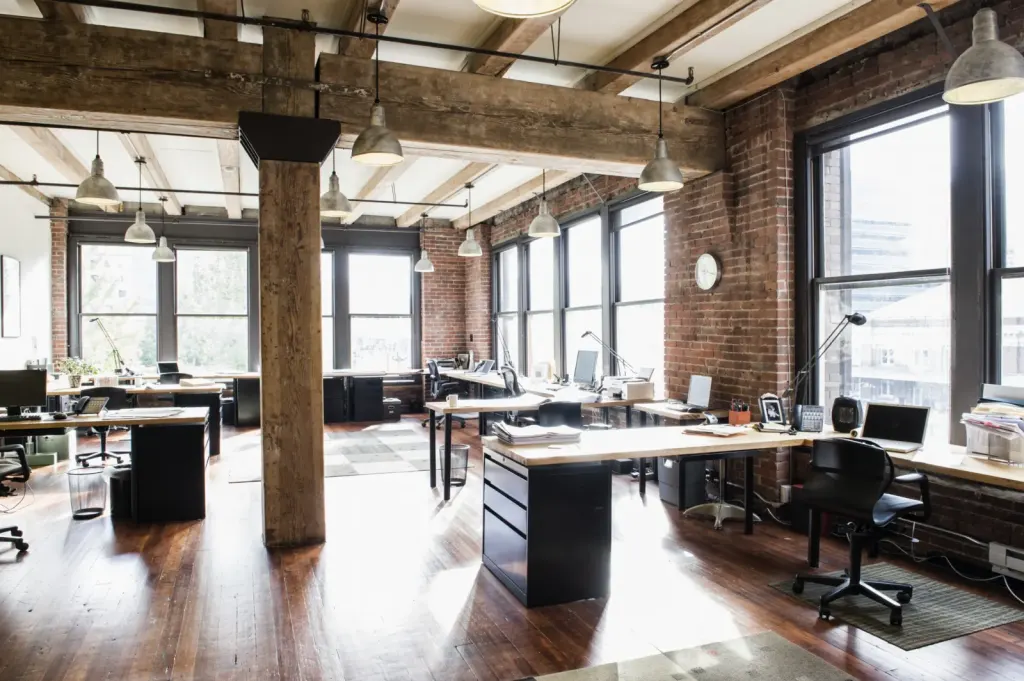
We cannot close, but the space has to change
Staying open during work usually fails for predictable reasons: dust reaches the sales floor, noise lands during client calls, a water or power shutoff was not planned, or customers cannot find a safe way in. How serious this is depends on your business. A back-office refresh can happen around people. A dining room or medical waiting area often cannot.
The usual answer is phasing: dividing the work so part of the space stays in use behind a temporary barrier, then swapping. Raise your busiest hours, seasons and any must-stay-open dates at the first conversation, and we can look at what the schedule and building rules allow. Phasing tends to add time and cost compared with one clean closure. Sometimes a short full closure costs less than months of half-working space, so run both on paper against your actual revenue.
When you do that math, count more than lost sales. Staff hours, moved inventory, a temporary location and the marketing needed to bring people back all belong in the comparison. Tell customers early and clearly about any changed entrance or hours, since confusion can cost you more than the construction itself.
We just signed a lease and the space is a shell or someone else’s old layout
Tenant improvements have a clock on them. Your rent start date may arrive whether the build-out is done or not, so read the lease before pricing anything. What must you build, what does the landlord provide, is there an improvement allowance, and when does it pay out? What must be removed when the lease ends?
If you have not signed yet, this is the moment to walk the space with a contractor. Existing power, plumbing locations, HVAC capacity and ceiling height can make one unit far more expensive to adapt than another that looks similar. Re-using a former layout may be enough if it nearly works. A full demolition makes sense when walls, plumbing and ducts all fight the new use. Those conditions, plus finish level, mostly drive cost and time.
The landlord has to approve everything first
Why it happens
Commercial leases often require consent for alterations, and many buildings have their own contractor rules covering hours, loading, shutoffs and insurance.
How serious it is
Serious if ignored. Starting without approval can put you in breach of your lease and stop the job.
What it involves
Submitting drawings and a scope, providing insurance certificates, and agreeing on work hours and freight access before a start date is set.
What to do now
Ask your landlord or property manager for the building’s contractor requirements, and share them with anyone bidding.
If you are a property owner preparing a space for a tenant, the same paperwork applies in reverse. A clear scope helps both sides know who is paying for what.
Permits, Inspections and the Opening Date
Inspections are the most common reason an opening date moves, because each one depends on the work before it, and you generally cannot open without final approval. Commercial projects may also pass through more reviewers than a house, such as building, fire and, for food service, health officials. What is needed depends on the city, the building and your use, so check with the local permit office. We help with permits as part of the work.
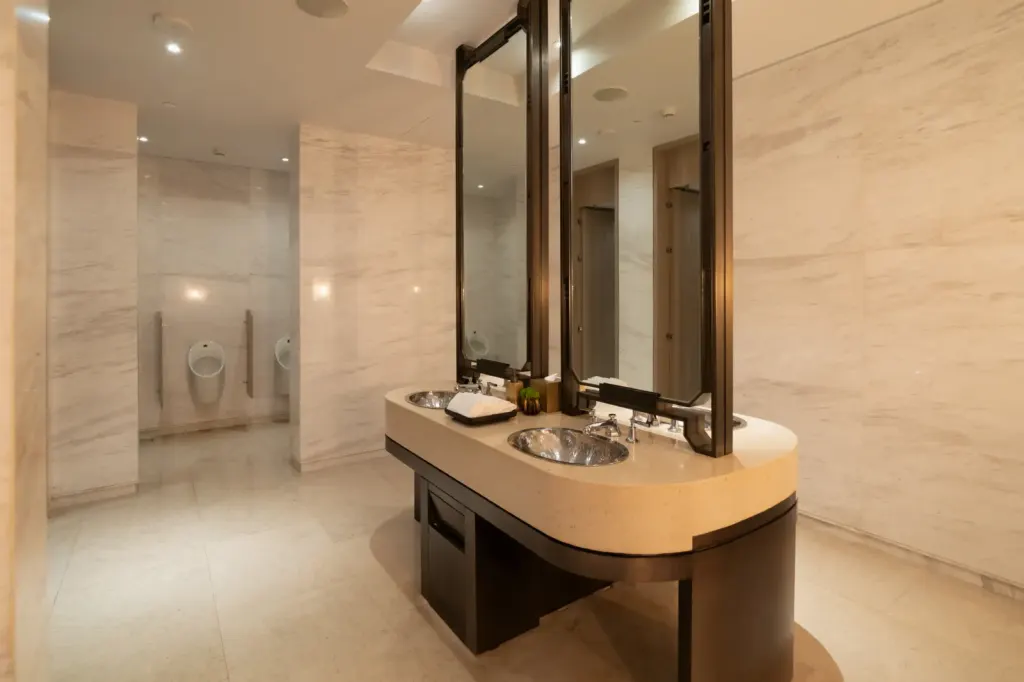
Some triggers catch owners off guard:
- A change of use, such as office to restaurant or retail to fitness, can bring new requirements for exits, plumbing fixtures, ventilation or parking.
- Renovations may trigger accessibility upgrades to entrances, restrooms and routes through the space. Ask early, since these can change a layout.
- Fire alarm and sprinkler changes often have their own review and their own contractors.
- Signs often need a separate permit or landlord sign-off.
Do not announce a firm opening date until inspections are mapped on the schedule. Allow for a re-inspection, and order long-lead items early. Rushing the end of a job is where quality suffers.
Older commercial buildings
Character is a selling point, but old finishes bring old materials. Floor tile, ceiling tile, pipe insulation and adhesives may contain asbestos, so test before demolition. Where painted surfaces from before 1978 are disturbed, ask about lead-safe practices and what rules apply. Bigger warning signs mean work stops: sagging beams or big new cracks, hot or sparking electrical gear, spreading mold or water near electrical equipment. Clear the area and call a professional. If you smell gas, get everyone out and call the gas utility or 911.
Problems by Type of Space
Offices: the team has outgrown or changed how it works
People on calls in open rooms, too few places to meet, a conference room empty all week, one side of the floor always cold. Most of this comes from a layout designed around how the company used to work. Updated work spaces should be planned around how your team operates now, so count how many people actually sit, meet and take calls each day.
Often a partial fix does it: a few new walls, better sound separation and rebalanced air. A larger renovation makes sense when power and data locations, ductwork and lighting all need to move. Cost tracks with how many walls change and how much above-ceiling work is involved. Evening or weekend phasing is worth asking about if the team must keep working.
Retail: the store does not sell the way it should
Customers stall at the door, the checkout blocks the aisle, there is nowhere to stock inventory, or the lighting flattens the merchandise. Retail build-outs often fail by neglecting the back of house and the electrical plan, because everyone is looking at the showroom. Think about receiving, storage, power at fixtures and sight lines from the register. A refresh of paint, flooring and lighting can be enough if the layout already works. Otherwise, plan a build-out around how people move through the room. Mall and shopping center landlords often have their own design rules.
Restaurants: the kitchen drives everything
Taking over a former restaurant looks like a shortcut, and sometimes is. Equipment locations, grease handling, hood and exhaust, gas supply, floor drains and restroom counts all come under review, and what was allowed for the last operator may not transfer to you. Before signing, have the existing systems looked at and ask the health and fire officials what applies.
Replacing a hood or moving a cook line brings major cost and permit steps, so keep the kitchen where it is if the layout allows. Front-of-house work is usually simpler and may be done while planning the larger changes. Leave gas lines and kitchen ventilation to licensed trades. Plumbing and HVAC capacity should be checked before a menu or seat count is decided.
Before You Hire for Commercial Work
Residential experience does not automatically translate. Ask a few things specific to commercial work:

- Can they provide insurance certificates in the form your landlord or property manager requires? Twelve25 Construction is licensed and insured.
- How would they phase the job around your hours? Ask for a written plan rather than a promise.
- Have they mapped the required reviews and inspections for your use, or are they assuming?
- Who coordinates with fire alarm, sprinkler and other specialty contractors your building may require?
- What is the plan for after-hours access, deliveries and protecting shared areas?
- Who attends meetings with your landlord, and who sends you updates?
Our residential and commercial work includes HVAC, plumbing, flooring and roofing, so more of your project stays with one team, and our project managers keep them in sequence. For more on how larger jobs are run, read about coordinating a construction project. For design-led work, see custom design-build solutions.
Commercial Construction FAQs
Do you handle both residential and commercial projects?
Yes. We remodel and renovate homes, offices, retail spaces, restaurants and tenant improvements.
How do you keep projects within budget?
Detailed proposals with accurate pricing and open communication. Any changes are discussed and approved before moving forward.
Can my business stay open during the work?
Often in part, depending on your business, the type of work and building rules. Tell us your busy times at the first meeting, and we will look at phasing the job.
Who gets the permits, the tenant or the contractor?
It depends on the jurisdiction and the lease, so confirm early. We help with permits, and your landlord may need to sign off as well.
How long does a commercial build-out take?
It depends on the size of the space, the type of use, long-lead equipment and review steps. We will build a schedule around your space before work starts, including the inspections your use requires.
Should I talk to a contractor before I sign a lease?
If you can, yes. A walkthrough can reveal power, plumbing or ventilation limits that change what the space will really cost you. Consultations and estimates are free, so ask for one while your options are still open.
Serving the Nashville and Atlanta Areas
We provide commercial construction within 40 miles of Nashville, TN and within 40 miles of Atlanta, GA. See the areas we serve, or call (615) 478-5705 in Nashville or (770) 669-1314 in Atlanta.

Let’s Build Something Great Together.
Ready to start your next construction or remodeling project? Tell us about your space and request a free estimate.