
Design-Build
Custom Renovations
Some houses and some goals do not fit a package price. If yours is one of them, the first job is working out exactly what the project is, and then building it around your goals.
When the Standard Answer Does Not Apply
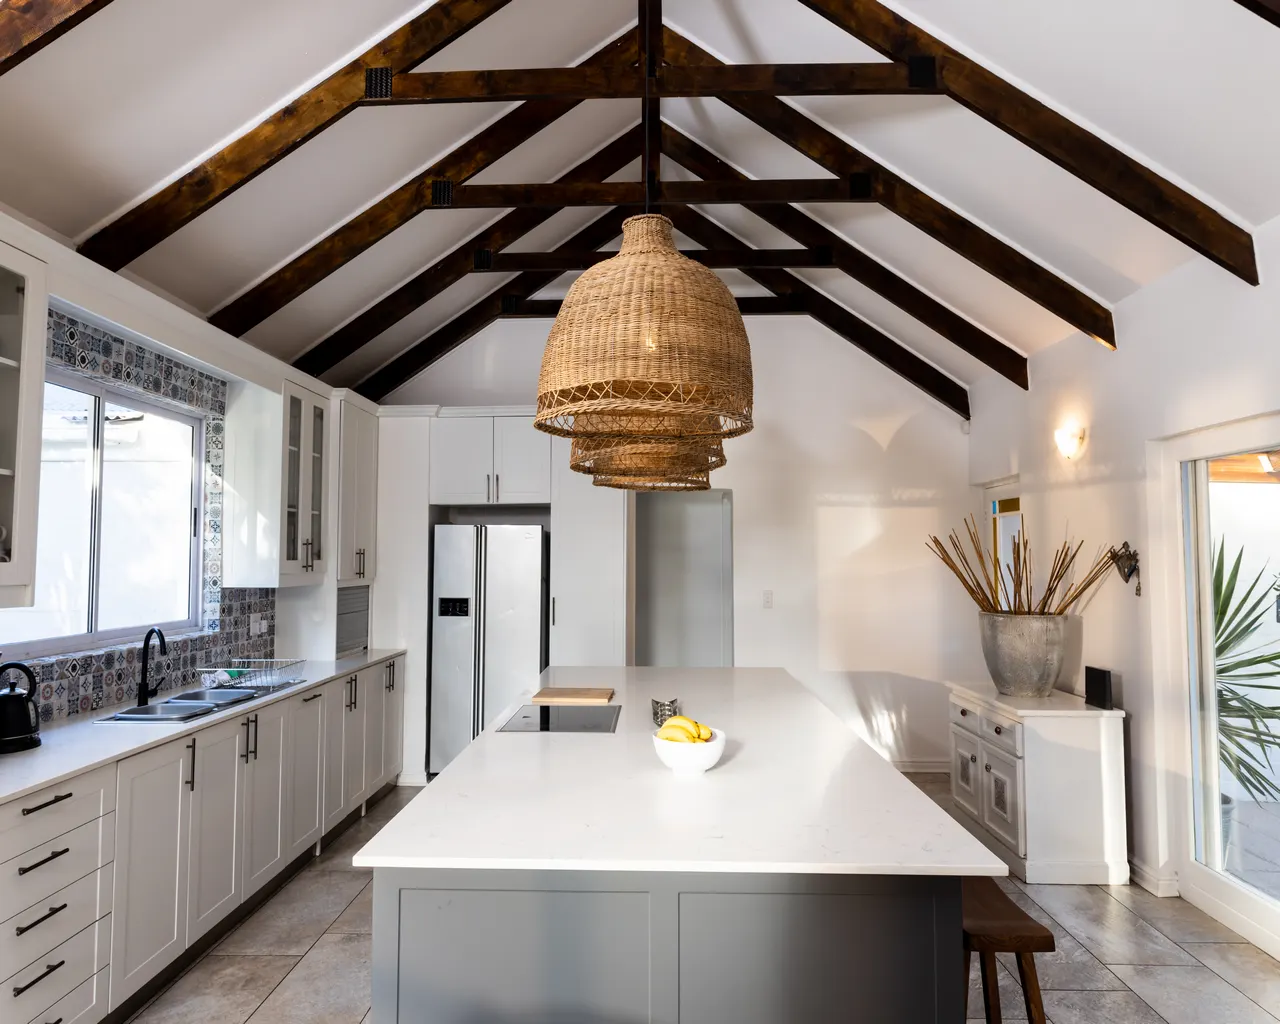
Packages work when the house is ordinary and the goal is familiar. They break down when the ceiling slopes in three directions, when a 1920s bungalow has been altered by four previous owners, or when what you want has no name on a contractor’s price sheet. A custom home renovation starts from what is unusual about your place and your plans, then builds a scope to match.
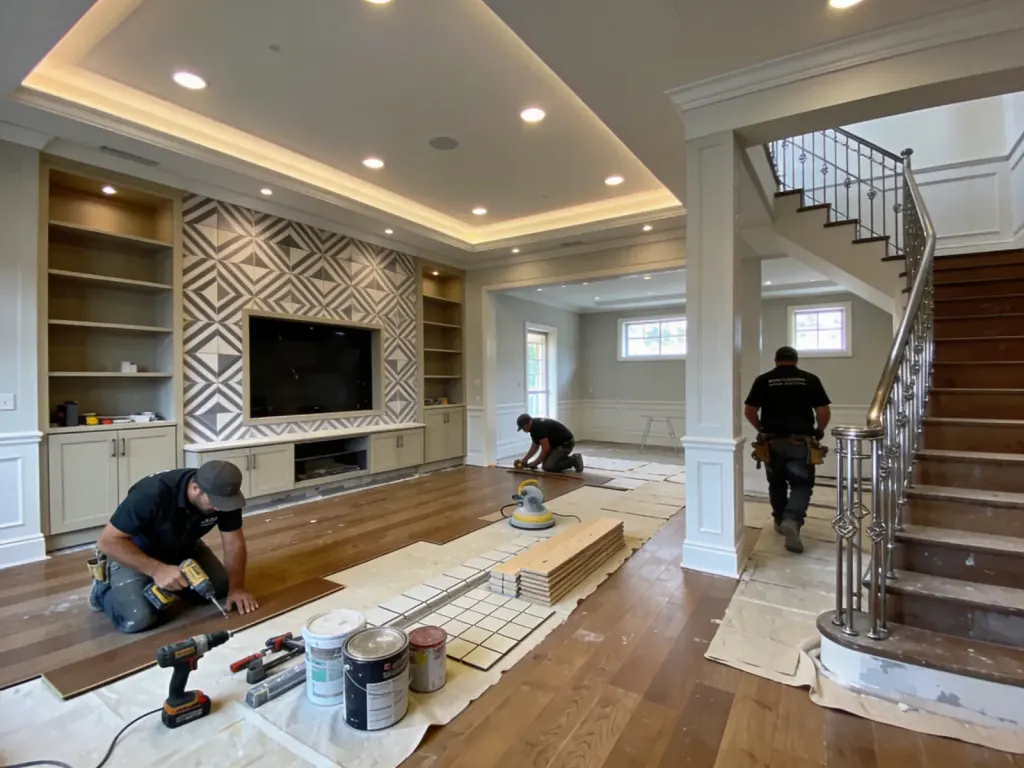
If you are dealing with broader layout and system issues in a fairly typical house, our whole-house remodeling page is the better fit. Stay here if your first thought has been, nobody is going to know what to do with this.
Three contractors, three completely different numbers
When bids on the same project are far apart, each bidder is usually pricing a different imagined job. One assumed the old wiring stays. Another assumed it goes. A third added a large cushion because the house made him nervous. None of them are necessarily dishonest. The project simply has not been defined yet.
This can wait, and it should. Signing the lowest number on a job nobody has defined is how budgets fall apart. The fix is better scoping, not more bids: walk the house, list what stays and what goes, name the materials, and write down what is still unknown. Only then do prices become comparable.
An older home whose character you do not want to lose
Plaster walls, tall baseboards, heavy doors, wavy old glass. Standard remodels tend to remove these because replacing them is simpler to price. Old houses often also come with their own trouble: drafts, thin insulation, tired wiring and floors that have settled over the decades.
Sort original features honestly. Repair makes sense when the material is sound and hard to reproduce, such as solid wood trim with a few damaged lengths. Replacement makes sense when it has failed, is unsafe, or would cost far more to rescue than it adds. A cracked but stable plaster wall can usually be repaired; a wall that has come loose from its backing across a whole room often cannot.
Two things should happen before any demolition. In homes built before 1978, painted woodwork and walls call for lead-safe practices when disturbed. Old flooring, ceiling finishes and insulation may contain asbestos and should be tested first. Neither one is a reason to panic. Both affect cost and schedule, so they belong in the plan rather than arriving as a surprise.
Odd Houses and One-Off Goals
A floor plan that makes no sense because it grew in pieces
Steps up to one room and down to another. A window that now looks into a hallway. A roofline that changes halfway across the house. Decades of additions leave these behind, and each section may have been built to different standards, at different heights, with different framing.
Living with that is fine for years, unless you notice sagging, new large cracks or a soft spot where two sections meet. Those are signs to stop and call a professional, since a structural engineer may need to look at how the parts connect. Short of that, take your time. The real work is deciding which oddities to keep. A sunken room can be charming. A step in the middle of a hallway usually is not. What drives cost is how many levels, roof planes and framing systems must be reconciled.
You want something no package includes
A music room that does not bother the neighbors. A workshop inside the garage footprint. A main floor rebuilt so someone in a wheelchair can use every part of it. A home studio with its own entrance. These goals are perfectly reasonable, and they rarely appear in a catalog.
Start by describing the use, not the finish: who will be in the room, doing what, how often, making how much noise, needing how much power or water. Those answers shape insulation, wall build-up, wiring, door widths and ventilation long before anyone picks a color. A separate entrance or business use may also raise zoning or permit questions, so ask the local permit office early.
Sometimes the honest outcome is a simpler version of the idea. If soundproofing a whole room is out of reach, a quieter corner with better doors might solve most of the complaint. A one-off goal does not have to mean a one-off price on every part of the job, and standard materials are fine wherever nobody will notice the difference.
Beautiful drawings and a budget that cannot build them
What usually causes it
Design moved ahead without anyone pricing it along the way. Details that take a minute to draw can take days to build.
How serious is it
Not serious until you sign a contract. Drawings can be adjusted cheaply. Walls cannot.
What the fix involves
Pricing the design line by line, finding which few choices drive most of the cost, and revising those instead of shrinking everything.
This is where design-build earns its place. We work with trusted partners in architecture and design, so people who draw and people who build talk while decisions are still inexpensive. If you already have an architect, that works too. Tell us at the start, and we can price the existing drawings and flag what looks expensive to build.
A material or detail you cannot buy off a shelf
Matching a 1940s trim profile. Finding tile to tie into a surviving floor. Salvaged doors you bought before you knew where they would go. Custom millwork and special orders can make or break a one-off project. They rarely hurt quality, but they do affect time, so long-lead items should be ordered early and measured against the actual opening, not against the plans. Old houses are seldom square. When an exact match is not possible, a deliberate contrast often looks better than a near miss.
How to Scope Something Custom
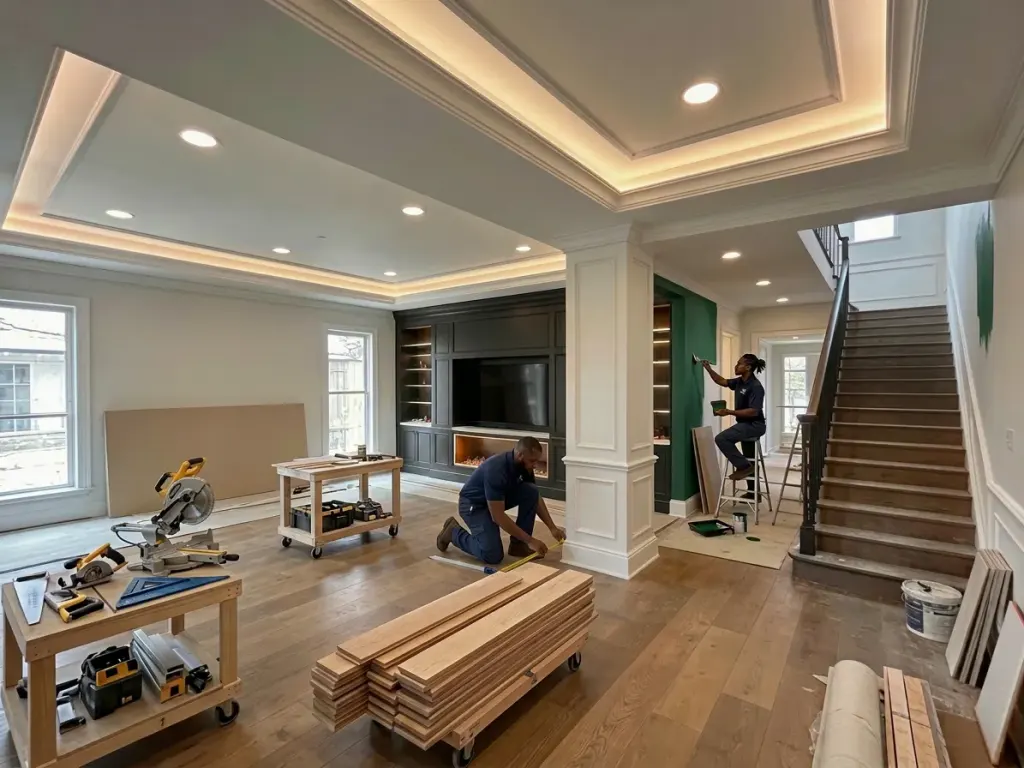
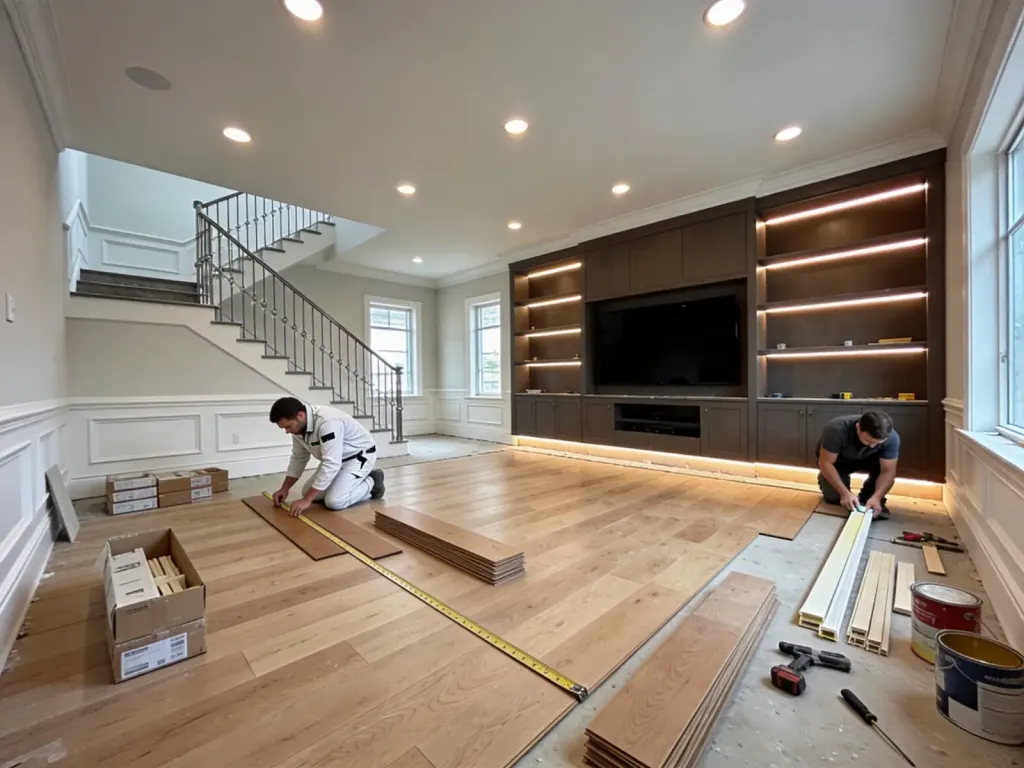
A custom job can still have a clear price. It just takes more homework first. Our steps stay the same, but more of the effort goes into the second one.
Consultation
We discuss your goals, budget and timeline, and look at the odd parts of the property in person. This is free.
Scope of work
A detailed scope and estimate, listing what stays, what changes, which materials are named and what is still unknown.
Build
Project management and clear communication throughout, with skilled craftsmen on the unusual details.
Final walkthrough
Every detail checked with you before the job is called finished.
A good custom scope usually separates three kinds of items:
- Known work, priced firmly because it can be seen and measured.
- Allowances for choices you have not made yet, such as fixtures or tile, with the amount stated so you can compare your pick against it.
- Conditions no one can see yet, such as what is inside a wall, handled with a clear plan for how any change gets priced and approved before work proceeds.
Sometimes the cleanest way to reduce unknowns is opening up a small area early. That small investigation can settle a question that would otherwise hang over the whole estimate.
Checking a contractor for one-off work
- Ask how they would approach your specific oddity, not whether they can do it. A good answer includes what they would need to check first.
- Ask what they would keep. If everything old is treated as a problem, your character home may not survive the job.
- Ask to see how unknowns appear in the written scope. A vague line such as miscellaneous carpentry is a warning sign.
- Ask who coordinates designers, specialty suppliers and the regular trades, and who you call when they disagree.
- Ask how they handle lead-safe work and asbestos testing in an older house.
- Confirm they are licensed and insured. Twelve25 Construction is, and our people bring decades of combined experience.
Custom Renovation Questions
What makes a renovation custom rather than standard?
Mostly how it gets planned. Instead of choosing from set options, the layout, details and materials are worked out for your property. It can be a single room or a full property transformation.
Do custom home renovations always cost more?
Not always, but unusual details, special orders and hidden conditions in older homes can add cost and time. Often a few choices drive most of the difference, and a detailed scope shows you which ones.
Do I need an architect?
It depends. Structural changes, additions and some permit reviews may call for stamped drawings, and rules vary, so check with the local permit office. Simpler projects may not. We work with architecture and design partners when a project needs them.
Can I bring my own designer or plans?
Yes. Share what you have at the consultation. We will review it for buildability and give you a scope and estimate based on it.
Do you do custom work in both Nashville and Atlanta?
Yes, we serve a 40-mile radius around each city. See the communities we serve to check your location.
Is this only for homes?
No. We also take on custom work for offices, shops and restaurants, along with additions and kitchens and bathrooms in unusual homes.
How do you price something that has never been done quite this way?
By breaking it into parts that can be priced, naming allowances for undecided items, and stating what is unknown. You see that scope and clear pricing before work starts, and changes get discussed and approved before anyone proceeds.
Serving the Nashville and Atlanta Areas
We provide custom renovations within 40 miles of Nashville, TN and within 40 miles of Atlanta, GA. See the areas we serve, or call (615) 478-5705 in Nashville or (770) 669-1314 in Atlanta.

Let’s Build Something Great Together.
Ready to start your next construction or remodeling project? Tell us about your space and request a free estimate.