
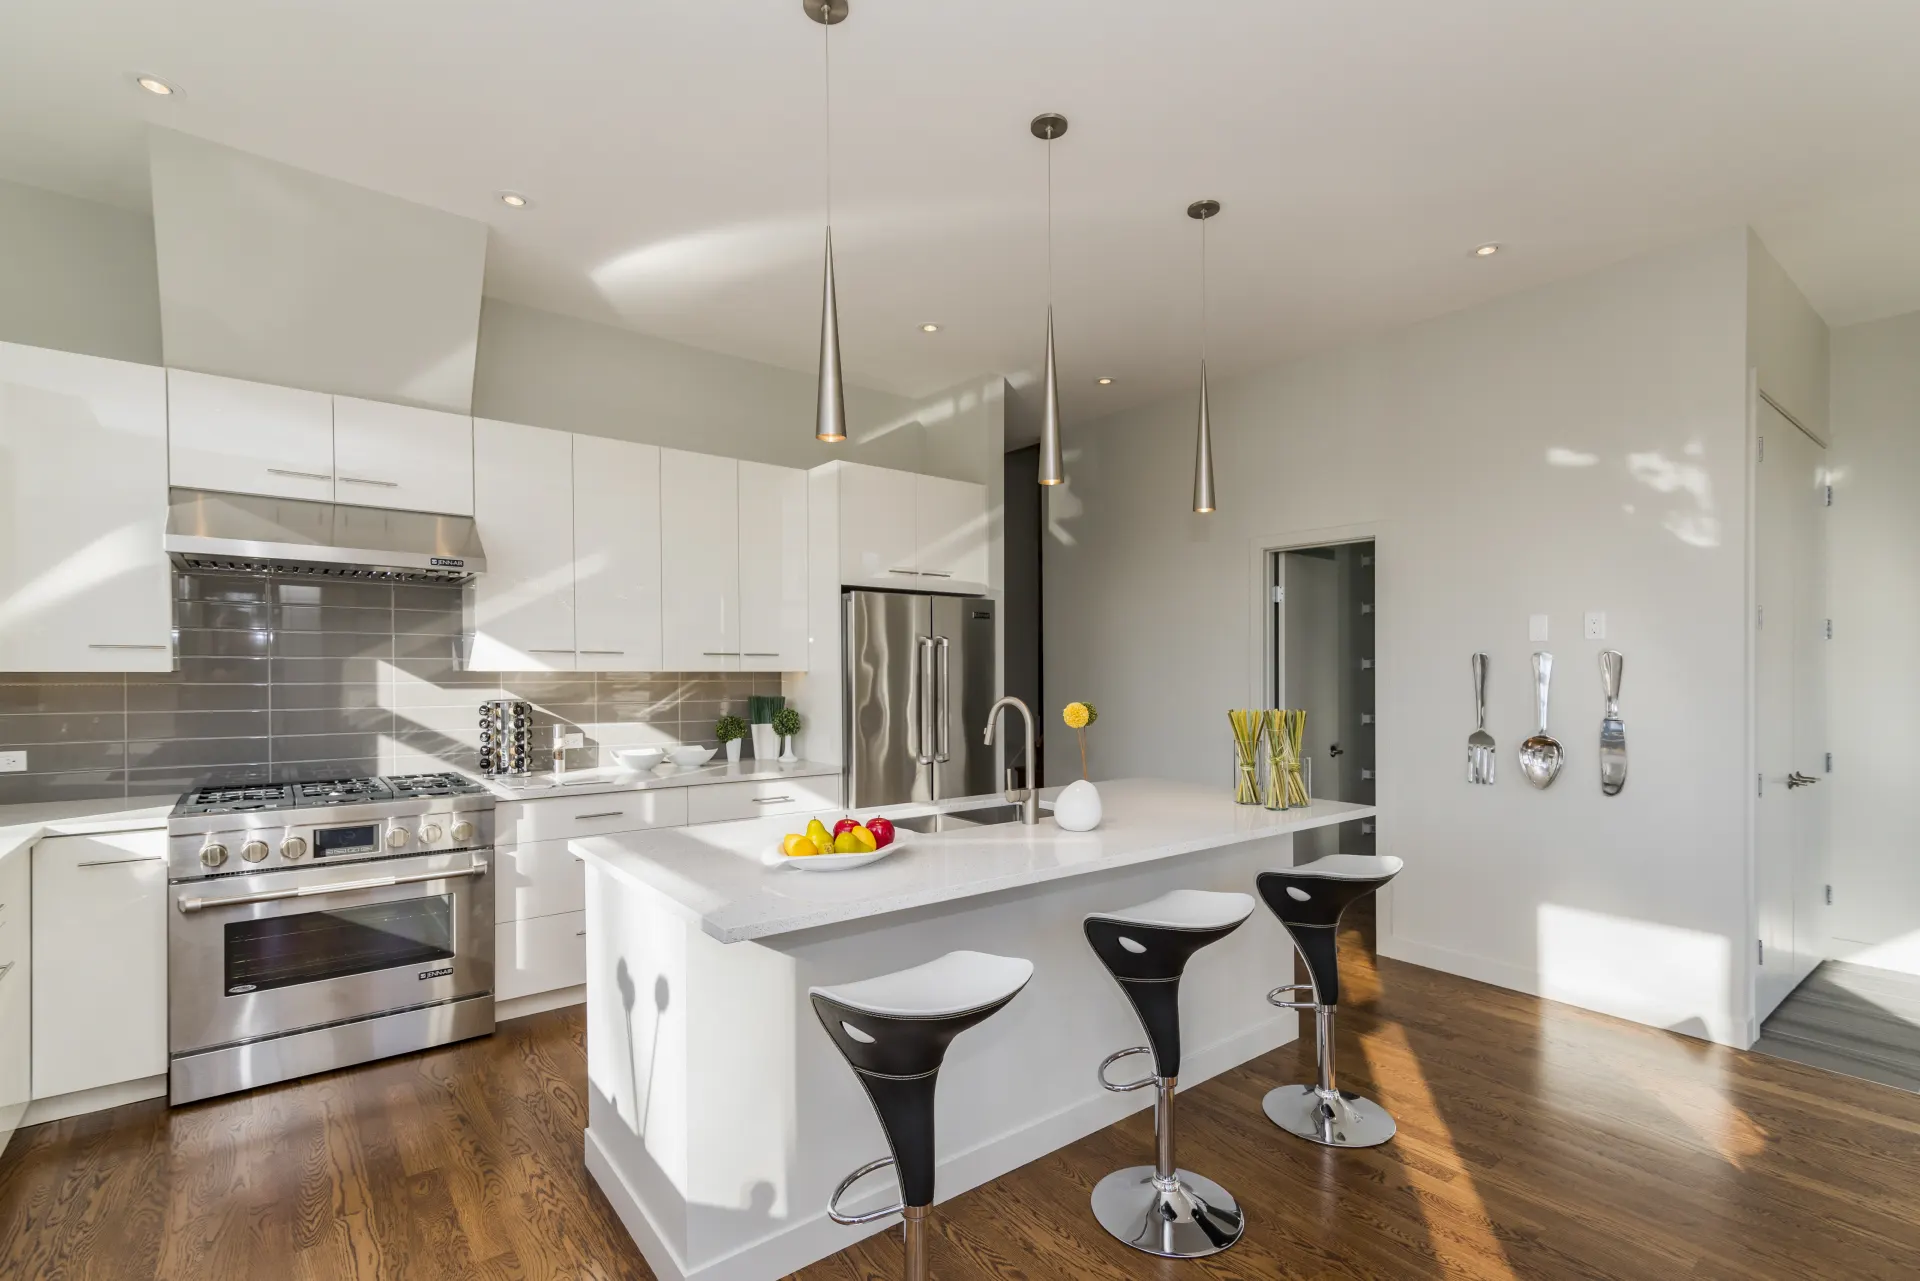
Atlanta Area Kitchen Remodels
Kitchen Remodeling in Atlanta, GA
Atlanta's housing runs from pre-1950 homes to recent builds, so a kitchen's trouble often depends on when the house went up. Find your era below and see what to look for first.
Why the Age of Your Home Matters
The City of Atlanta does not have one kind of kitchen, because it does not have one kind of house. Census figures for the city (American Community Survey, 2023 five-year estimates) put the median year built at 1987. That middle number hides a wide spread:
Built before 1950
About 17 percent of housing units
1950 to 1969
About 19 percent
1970 to 1989
About 16 percent
1990 to 2009
About 30 percent
2010 or later
About 18 percent
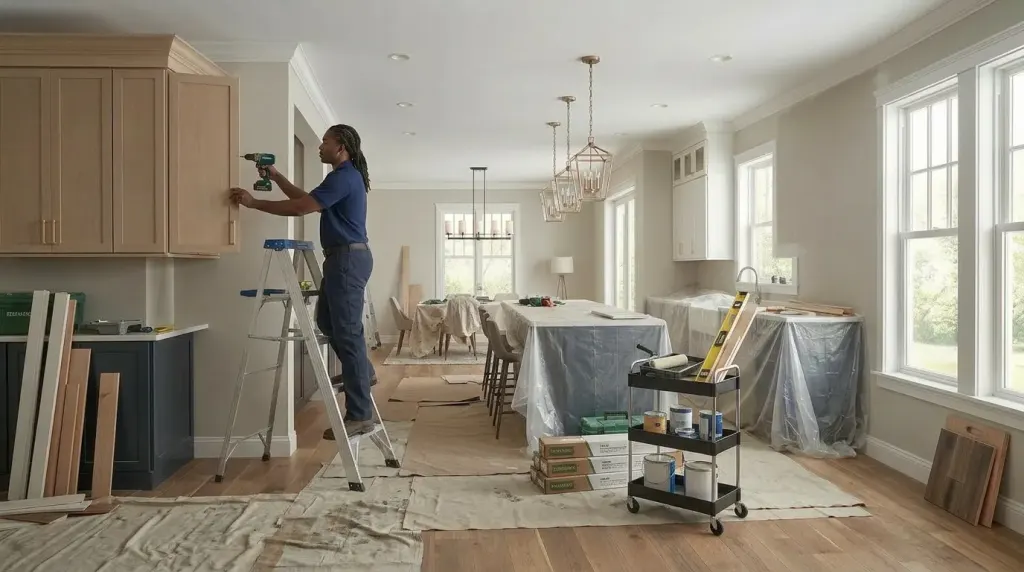
Put another way, more than a third of the city’s homes are older than 1970 and nearly half date from 1990 or later. So for kitchen remodeling Atlanta GA homeowners can have very different starting points within one city. Communities across the 40-mile radius we serve, including Marietta, Decatur, Sandy Springs, Roswell and Lawrenceville, each have their own mix. Use the eras below as a guide, not a rule, since earlier owners may have already changed things. For deeper detail on layout, storage and system problems, see our main kitchen remodeling page.
A small, closed-off kitchen in an older home
Homes from before 1950 tend to have a kitchen that was built as a separate work room, with doors on two sides and walls too busy for long cabinet runs. A modern refrigerator looks enormous in there. Original plaster and later patchwork add complications, and there may be just a handful of outlets.
Before you get attached to a floor plan, find out what is in the walls. Old wiring and old pipes may need replacing to support what you want, and that can change the scope more than any cabinet choice. Paint in a house this old should be assumed to need lead-safe practices when disturbed, and old flooring, ceiling tile or insulation should be tested for asbestos before anyone touches it.
Living with a small kitchen can wait. A hot outlet, sparks or a burning smell cannot: stop using the circuit and call a licensed electrician. For homes like this, cost and time depend most on how many walls are opened, how much of the old wiring and plumbing stays, and how much plaster has to be repaired. Replacing cabinets alone seldom solves the real complaint here, which is usually the room’s shape.
A long galley or ranch kitchen with a wall in the way
Mid-century houses, built around 1950 to 1969, often placed the kitchen in a narrow strip beside the dining area. It works for one person. Add another cook, and someone is always backing up. The usual wish is to open that wall.
Here are the things to sort out first:
- Is the wall carrying load? Only a qualified professional should answer that. Sagging beams or large new cracks mean you stop and call a structural engineer or contractor.
- Is there wiring, plumbing or ductwork running through it?
- What is on the floor? Old vinyl and its adhesive should be tested for asbestos before removal.
- Are the supply pipes aging? If so, plan to deal with them while the room is open, not after.
Opening a wall drives both budget and schedule because it may involve a new beam, inspections, and floor and ceiling patches. If the wall has to stay, a re-planned galley with deep drawers and better lighting may be plenty.
Soffits, short cabinets and a dated look
Kitchens from around 1970 to 1989 commonly have boxed-in soffits above short upper cabinets, and a lot of laminate. They often have sturdier boxes than people expect, so do not assume everything has to go. Check for square, dry cabinets and decide whether a more targeted renovation would do.
Soffits are the usual surprise. Some are empty. Others hide ducts, vents or pipes, and removing those means rerouting, which affects cost. Homes built before 1978 still call for lead-safe practices when painted surfaces get disturbed. A dated look can wait as long as you like. A drain that backs up or a stain spreading on the ceiling below cannot.
Plenty of room, but tired surfaces and a clumsy island
The largest share of the city’s housing went up between 1990 and 2009, and kitchens from those years typically have the square footage older homes lack. Their problems are different. Original builder-grade cabinets may be sagging. The island may be parked in the middle of the walkway. Appliances from the original build are likely at or past their useful life, and hidden leaks at old dishwasher and icemaker lines are worth checking.
Often the layout just needs an adjustment rather than demolition. Reworking an island, adding a pantry wall, or replacing cabinets and counters in the same footprint can change how the room feels without moving much behind the walls. Check under the sink and behind the refrigerator for dampness. Spreading or widespread mold is not something to clean up yourself; call a professional. Otherwise, you can take your time here.
A newer kitchen that works but does not feel like yours
With nearly one in five homes built in 2010 or later, plenty of Atlanta kitchens have nothing actually wrong with them. The complaint is more often thin pantry storage, a builder’s standard finish or a lack of good task lighting. Be careful not to tear out sound work. Before you commit, list what bothers you and test it against small changes first. A partial update may get you there, and systems in a newer house are less likely to need upgrades, though new appliances can still call for added circuits or gas work.
A condo or townhome with rules of its own
Census estimates show detached single-family homes make up only about 36 percent of the city’s housing units, and about 46 percent are owner occupied. That means many Atlanta kitchens sit in attached buildings, some of them rented. If that describes yours, check a few things before planning. If you rent, your landlord’s permission comes first.
- What does your association require? Ask about work hours, deliveries, elevator use, noise and approval of plans.
- Do drains, vents or gas lines serve neighbors? Shared lines may limit where a sink or range can move.
- Is the floor assembly restricted? Some buildings have sound rules for hard flooring.
- Who is responsible for a leak that reaches the unit below? Get that answered in writing.
Planning Around Atlanta Conditions
Hot, humid summers are a plain fact of life here, and they matter in a kitchen project. With walls open and doors propped for deliveries, indoor humidity can climb, and wood products and adhesives respond to moisture. It is worth asking how materials will be stored before installation, and how your air conditioning and returns will be protected from construction dust. A remodel can also be a good moment to have HVAC concerns checked, along with whether your range hood actually vents outside.
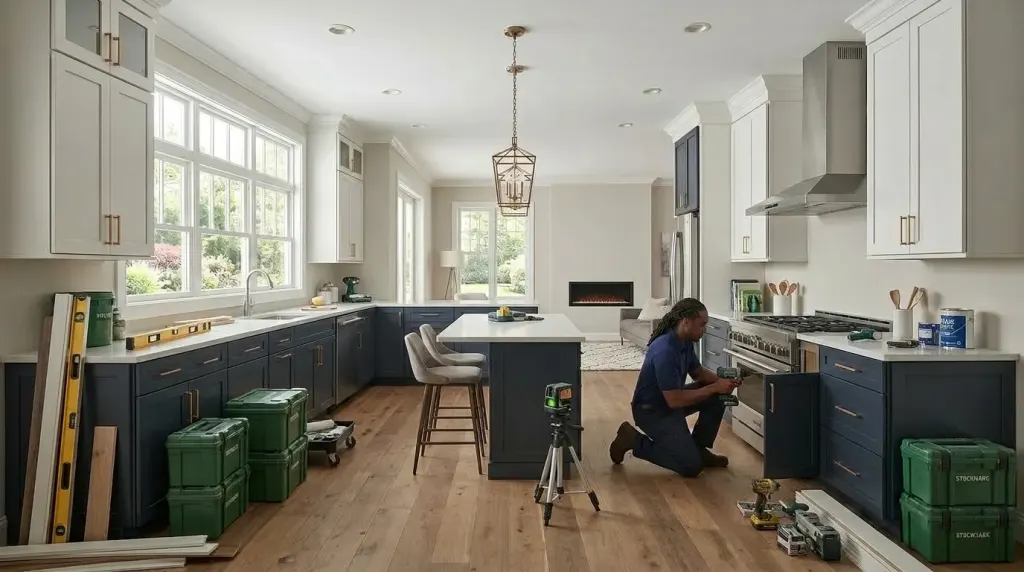
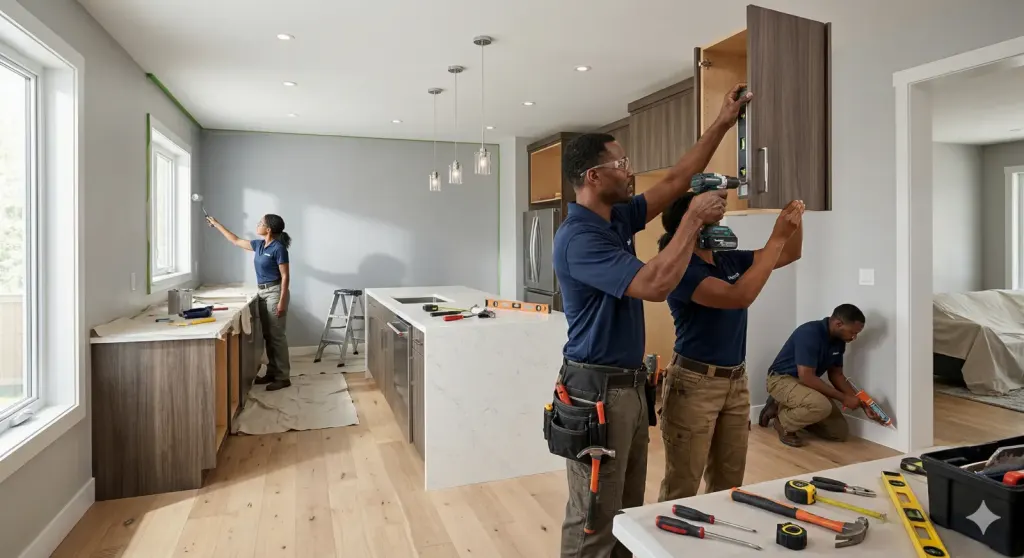
Permits depend on where the house sits. Inside the city limits, you will deal with the City of Atlanta. In the surrounding metro area, it could be a different city or a county, and rules can differ. Ask your local permit office what applies to your project, particularly for wiring, plumbing, gas and structural changes. We can help with permits. If your home is in a historic district or has an association, ask about any extra review as well.
And if you smell gas at any point, whether during planning or construction, leave the house and call the gas utility or 911.
What We Do in Atlanta Area Kitchens
Twelve25 Construction provides residential and commercial remodeling in the Atlanta area, finding what is not working and then fixing layout, storage, materials and systems together.
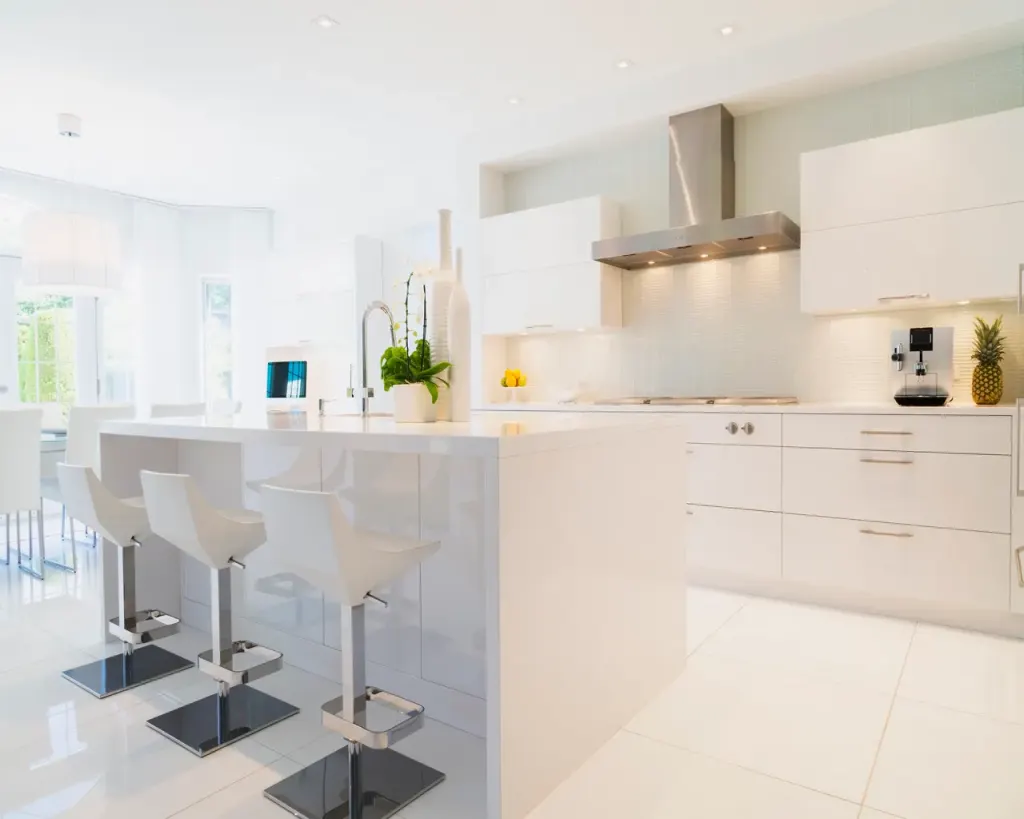
- Custom cabinet installation
- Quartz, granite and stone countertops
- Layout redesign
- Flooring and backsplash tile
- Lighting, electrical and plumbing upgrades
We are licensed and insured, and you receive a detailed scope of work and clear pricing before anything starts. Consultations are free. Our Atlanta area phone line is (770) 669-1314, or you can send an estimate request online.
Questions that fit an Atlanta kitchen project
- Have they worked with homes of this age and construction type, and what would they inspect first?
- Will they test for lead and asbestos where the age of the house suggests it, and how do they manage dust?
- Who handles permits with your specific city or county, not just in general?
- If you are in a condo or townhome, will they work with your association’s approval process and provide its required paperwork?
- How do they keep project materials dry and conditioned during humid months?
- What are their rules for parking, deliveries and debris if your street or building has tight access?
Atlanta Kitchen Remodeling FAQs
How long does a kitchen remodel take?
Most projects take 3 to 6 weeks, depending on complexity. Older homes with wiring, plumbing or wall changes tend to fall toward the long end. Association rules can also affect the schedule.
Do you serve my part of metro Atlanta?
We serve a 40-mile radius around Atlanta. Enter your ZIP code on the estimate form and we will confirm. You can also view our service areas.
Can you handle plumbing and electrical too?
Yes. System upgrades can be part of the remodel, and it is easiest to tackle them while the room is open.
My house is older. Should I expect surprises?
Plan for them. Old wiring, past repairs and materials needing testing are all possibilities. Setting aside a reserve and getting changes priced in writing helps keep them manageable.
How do I find out if I need a permit in Atlanta?
Contact the permit office for the city or county where your home sits. It depends on the location and work involved, and we can help you through the process.
Can you remodel a kitchen in a condo?
Residential remodeling is what we do, but your building’s rules set limits. Send us your association’s requirements with your request and we will confirm how they affect the plan.
Serving the Atlanta, GA Area
We provide kitchen remodeling in Atlanta, GA and nearby communities such as Marietta, Decatur, Sandy Springs, Roswell and Lawrenceville. See all of the areas we serve or call (770) 669-1314.

Let’s Build Something Great Together.
Ready to start your next construction or remodeling project? Tell us about your space and request a free estimate.