
Builder-grade upgrades to historic review
Custom Home Remodeling in Franklin, TN: Newer Subdivisions and a Historic Core
Nearly a third of Franklin's homes were built since 2010, yet its historic district answers to design guidelines. The right remodeling plan depends on which of those you own.
Franklin at a Glance
- Location
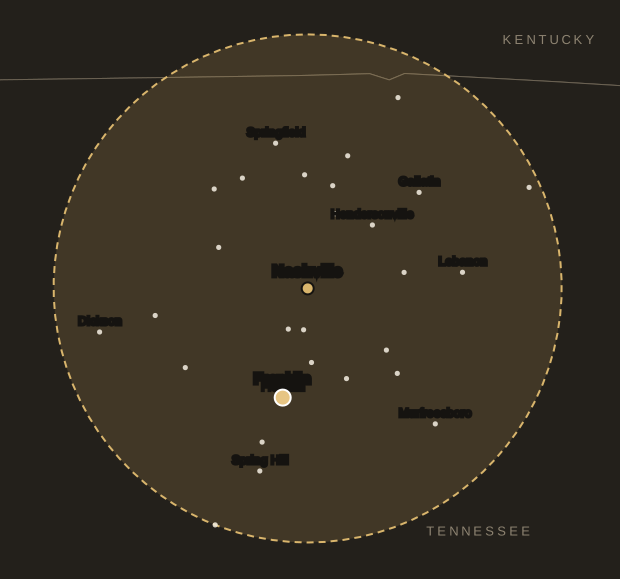
- 17.6 miles south of central Nashville (straight line)
- County
- Williamson County
- Population (2023 estimate)
- 88,558
- Housing units
- 34,971
- Median year homes were built
- 2001
- Owner-occupied homes
- 64%
- Detached single-family homes
- 58%
- Built before 1970
- 7%
- Built 2010 or later
- 31%
Sources: US Census Bureau 2023 Gazetteer, Vintage 2023 population estimates, and American Community Survey 2023 5-year estimates for the place. County is taken at the place’s center point; some communities extend into other counties.
Young housing stock, with an old town at its center
Census data shows just how recently this city grew. A full 31% of homes date from 2010 or later and another 45% from 1990 through 2009, so about three of every four went up in the last 35 years. The median build year is 2001. Only 7% of homes predate 1970, and just 3% are older than 1950.
The mix is broader than the age suggests. Owners occupy 64% of homes, which leaves a sizeable rental share, and only 58% of units are detached single-family houses. Townhomes, condominiums and apartments likely account for much of the rest. A remodel here might be a primary suite in a 2006 two-story, a kitchen in a 2015 townhome with association rules, or trim repairs on a house in the historic preservation overlay.
Those call for different kinds of custom home remodeling, and it helps to know early which one you are planning. We serve Franklin with remodeling, kitchen and bathroom projects and exterior work. The rest of this page takes the three situations in turn.
If your house was built after 2000: moving past the builder package
Production homes are usually sound but finished to a price point. After 15 or 20 years, owners often know exactly what they would change. A few upgrades tend to return the most daily satisfaction:
- Kitchen layout before finishes. Moving an island or widening a pantry opening may do more than new countertops alone. Check what is in the wall first, because plumbing stacks and load-bearing points decide what can move.
- Showers instead of rarely used tubs. Primary baths from this era often have a large garden tub. Removing one frees space, but a proper waterproofing job behind the new tile is the part that counts.
- Flooring continuity. Builder homes often change materials from room to room. LVP or tile run across the main level can make the floor plan feel larger and handle pets and spills well.
- Bonus rooms and unfinished spaces. Space over a garage or an unfinished lower level is often the cheapest square footage you will ever add, provided moisture, ceiling height and egress work out. See basement finishing for what that involves.
- Paint and drywall repair. Settling cracks and nail pops are normal in younger houses. Interior painting is a good time to deal with them, since the wall is being prepped anyway.
A first-generation repair check
Also check wear items while you plan. Bringing them into the same scope avoids reopening finished rooms later, and most can be inspected in an afternoon.
- Roofs from the 1990s and early 2000s may be close to replacement. Look for granule loss, lifted tabs and tired pipe boots, or get a roof inspection if you would rather not climb up.
- Sealants around windows, trim and penetrations do not last as long as the house. Failing caulk is a cheap fix if you catch it before the wood underneath softens.
- Water heaters and HVAC equipment from the original build may be near the end of service, and replacing them on your own schedule is easier than doing so in January.
- Deck ledgers and stair connections deserve a look. City permits apply to decks, so ask about rebuilds, and see our deck repair page for smaller fixes.
- Soil around the foundation often settles in the first decade or two. Where it now slopes toward the house, regrading and extended downspouts may solve a damp crawl space or a musty garage wall.
If your house is in the historic overlay: the review comes first
Historic properties are a different world from the numbers above. The city’s Historic District Design Guidelines call for a Certificate of Appropriateness for exterior alterations the guidelines cover. The Historic Zoning Commission reviews most of these applications, and a Preservation Planner can approve certain minor changes administratively. Some of the same work may also need a building permit or site plan review.
The practical takeaway is in that same document: contact the Preservation Planner before starting repairs or other work. Do not order windows, siding or a new porch rail first. What seems like a like-for-like replacement may still need a conversation, and only staff can tell you which path applies.
Interior work is a different matter in many cases, though it still needs ordinary permits where they apply. Older homes also bring their own constraints. Any house from before 1978 falls under EPA lead-safe work rules when a paid contractor disturbs painted surfaces, and that includes the sanding and scraping that historic trim repair usually requires.
If your unit is attached or rented
With 42% of the housing outside the detached category, plenty of projects here start from a different place than a suburban remodel.
Townhome and condo owners
Read the association documents before you plan. Windows, roofs, exterior paint and even flooring underlayment may be restricted or controlled by the association. Shared walls limit where plumbing and electrical can go, and noise transmission is worth thinking about when you replace floors.
Owners of rental homes
Tenant turnover is when most of the work gets done, so durable finishes pay for themselves. LVP, semi-gloss paint in wet rooms and straightforward repair visits keep a unit rentable. Note that EPA’s lead rule covers rental housing built before 1978.
Small commercial spaces
If you own a shop or office, commercial improvement work follows its own permit track. Downtown addresses may also be subject to the preservation review described above, so ask before planning the storefront.
The Harpeth belongs in your planning
A young house is not necessarily a dry site. The city’s own Historic Preservation Plan calls flooding along the Harpeth one of the most persistent threats to historic Franklin, and cites major events in 2010 and 2021.
The National Weather Service recorded the river’s May 2010 crest at Franklin at 35.32 feet, just above the previous record. The Williamson Herald described severe flooding in and around downtown and in businesses and subdivisions on every side of town. Then, in March 2021, 8.65 inches fell in Franklin, the river reached 31.00 feet, its third-highest crest on record at that gauge, and NWS logged homes flooded in the Fieldstone Farms area.
So before you finish a lower level, build an addition near a creek, or raise a patio, take these steps:
Look up your parcel
Check FEMA flood mapping for your address and ask the city about floodplain requirements. If you are unsure how to read the map, ask.
Ask about past water
Sellers, neighbors and prior repair invoices can all help. Replaced drywall at the same height around a room tells its own story.
Plan for recovery
Where the risk is real, materials that tolerate wetting and raised outlets may make more sense than the most attractive option. A remodeling plan can account for the next high-water event without assuming it never comes.
Permits through Building and Neighborhood Services
The city’s Building and Neighborhood Services department says a building permit is required for new construction, additions, renovations, decks, pools and most repair work, plus accessory buildings and fences over six feet. Plumbing, mechanical and electrical work each take their own separate permits, and a plot plan is required for additions, including porches and decks.
Residential plans go through the city’s electronic review. Rules change, and the department’s staff can say whether a given job needs a permit, so call them before you assume something is too small to count. On our side, we put the scope and pricing in writing before anything begins, which gives you a clear document to compare against whatever the permit requires.
Neighboring places can differ. Owners in Brentwood deal with a separate department, and an address just past the city line may fall under other rules, so confirm the jurisdiction before relying on anything you read here.
A short FAQ for this city
Is a 2005 house too new for a full remodel?
Not if the layout no longer suits you. Twenty-year-old kitchens and baths are often worn and dated even when the structure is sound. Replacing what works just for fashion is a choice, so start with what actually bothers you.
Will the Historic Zoning Commission need to see my kitchen remodel?
The guidelines focus on exterior alterations, so a purely interior project may not come before the commission. A new window or exterior vent can change that. Ask the Preservation Planner if your remodel touches the outside of the building.
We live near the river but did not flood in 2021. Are we clear?
One dry event does not settle it. The 2010 crest at Franklin was over four feet higher than the 2021 crest. Check the flood map, and consider both events before putting expensive finishes below grade.
Our subdivision has an architectural committee. Do we go to them or the city first?
Often both, and they answer different questions. The committee rules on appearance under your covenants, while the city rules on code. Get the committee’s requirements early so the permit drawings show what it will accept.
Can you handle roof and siding work along with an interior remodel?
Yes. Our roofing and siding and exterior services can be folded into one scope, which helps when a leak or failed flashing is what prompted the project. Reach out with what you have in mind.
Sources for Local Facts
- City of Franklin Building and Neighborhood Services: Residential and commercial construction
- City of Franklin: Historic District Design Guidelines
- City of Franklin: Historic Preservation Plan
- National Weather Service Nashville: May 2010 flood
- National Weather Service Nashville: March 27-28, 2021 flooding
- Williamson Herald: Flood impact from 10 years ago still felt in community today
- U.S. EPA: Renovation, Repair and Painting program

Let’s Build Something Great Together.
Ready to start your next construction or remodeling project? Tell us about your space and request a free estimate.