
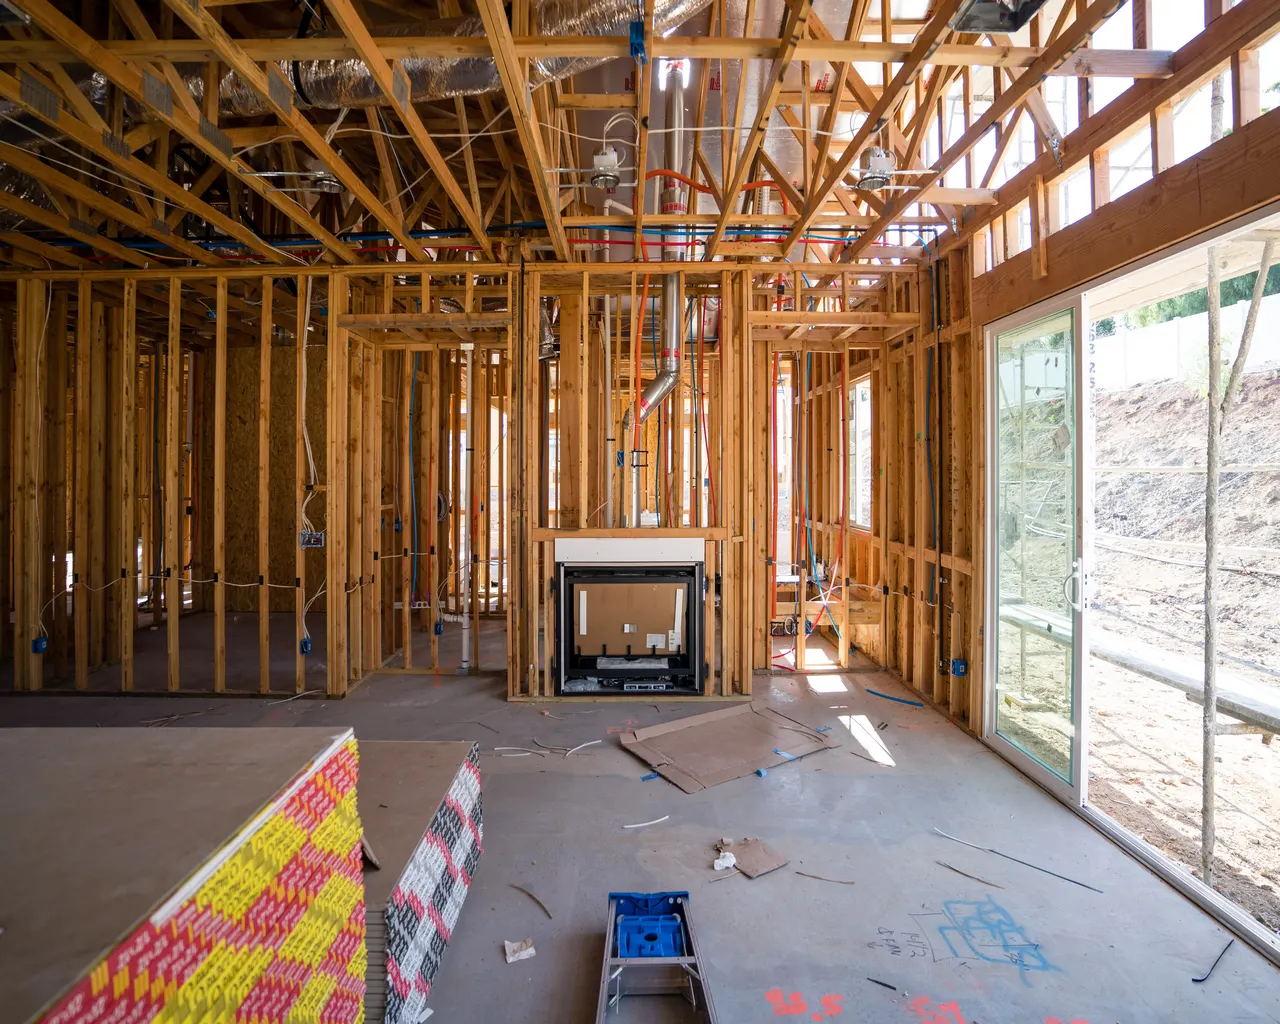
Wooded lots, strict ratios
Custom Home Renovations in Forest Hills, TN, Where the Lot Sets the Limits
This small Davidson County city regulates lot coverage and tree removal in detail. Learning the ratios before you draw an addition can save a costly redesign.
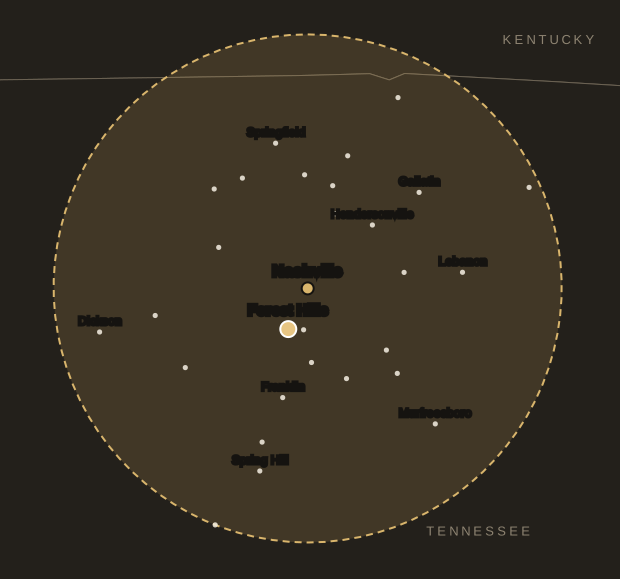
Forest Hills at a Glance
- Location
- 7.1 miles southwest of central Nashville (straight line)
- County
- Davidson County
- Population (2023 estimate)
- 4,479
- Housing units
- 1,938
- Median year homes were built
- 1970
- Owner-occupied homes
- 98%
- Detached single-family homes
- 98%
- Built before 1970
- 49%
- Built 2010 or later
- 4%
Sources: US Census Bureau 2023 Gazetteer, Vintage 2023 population estimates, and American Community Survey 2023 5-year estimates for the place. County is taken at the place’s center point; some communities extend into other counties.
Start with the numbers on your parcel
Most remodeling guides begin with kitchens. Here it makes more sense to begin with arithmetic. The city’s zoning ordinance, as reproduced in an online code library, sets three separate caps for each residential district: building cover, impervious surface ratio (ISR) and floor area ratio (FAR). Any of them can be the one that stops a project.
Take a Residential A lot at the 1.25-acre minimum, which is 54,450 square feet. The table allows a building cover of 0.10, or about 5,445 square feet of footprint. ISR tops out at 0.20, or roughly 10,890 square feet, and that figure has to hold the roof, driveway, sidewalks, patios and pool together. FAR at 0.15 works out to around 8,170 square feet of floor area. A long driveway can use up the impervious allowance well before the house reaches its footprint limit.
- Neighborhood Conservation districts have a one-acre minimum, with 0.12 building cover, 0.20 ISR and 0.18 FAR.
- Estates districts run from 1.5 to 6 acres and have tighter ratios, down to 0.05 building cover in the largest.
- Setbacks are generous. Front yards are 90 feet or more in the residential tables, and side yards are generally 24% of lot width or a stated distance, whichever is greater.
- All accessory structures combined are limited to one percent of the parcel.
The city’s Building and Zoning page links a guide to finding your existing building cover, ISR and FAR, and that is the right place to get real figures. Treat the numbers above as a way to understand the system, then verify them with staff against the current ordinance.
What that means for how you renovate
Census data shows a settled community: 98% of homes are owner-occupied and 98% are detached houses, with a median build year of 1970. Only 4% were built in 2010 or later, and the median value is above 1.1 million dollars. Because so little is newly built, much of the work here involves improving what stands on the land.
Those ratios often favor reworking space over adding footprint. For custom home renovations in this setting, a few approaches are worth considering first:
Use the existing footprint
An interior reorganization leaves building cover and ISR untouched. Removing a wall between a 1960s kitchen and dining room, or reclaiming a little-used formal room, can solve the problem without an application for more coverage. Custom renovations of this kind are often the simplest route.
Build up or down where allowed
FAR and height limits still apply, and height depends on the zone within your lot, so check those. A second-floor addition over existing footprint adds floor area without adding roof area. On hillside sites, finishing a lower level may add usable space, if it is dry.
Trade impervious surface
If ISR is your limiting number, removing an old patio or shortening a driveway may free up allowance for an addition. The ordinance also gives partial credit for qualifying permeable pavement, counting it at 0.67 square feet per square foot installed.
Add on with care
When a home addition is truly the answer, site it with trees, setbacks and slope in view from the start. New driveway entrances need approval from the City Manager, in consultation with the City Engineer, before a building permit issues.
Trees count as part of the design
The city manager’s 2025 notice on tree removal is direct: a permit is needed under most conditions, whether you are a homeowner or a professional. Tree permits carry no fee, but the records track the canopy on each property. Clear cutting is prohibited. Each residential zoning has a required canopy ratio, and falling below it means providing a planting plan.
Healthy native trees usually cannot come down without good reason, and an approved removal must be replaced with a similar species, inch for inch. Exemptions listed in the notice include dead trees, trees felled by storms, listed invasive species, and trees under eight inches in caliper.
For a renovation, this reaches further than you might think. Trees in the way of a new wing, a wider drive or an equipment path all need thought, and heavy machinery over roots can kill a tree you meant to keep. Mark what stays before any contractor arrives. Overhanging canopy also means more leaf litter on the roof, so plan on regular gutter cleaning and periodic checks of valleys and flashing.
Hills, drainage and the floodplain chapter
One encyclopedia entry describes Forest Hills as made up mainly of steep wooded hills, with former farmland in the Otter Creek watershed. The zoning code reflects that terrain with a Hillside Protection overlay. New lots in it must be at least three acres. Limited additions can be exempt, though only if the expansion stays under a 25% increase in total impervious surface or 1,500 square feet of finishable floor space, whichever is less. Accessory structures under 650 square feet are also exempt, apart from pools. The limits add up across any 24-month period, so splitting one project into phases may not avoid them.
Water gets its own rules as well. The city’s municipal floodplain chapter adopts FEMA’s study and flood map for Community 470407, dated April 5, 2017, and requires a development permit before any development activity in covered areas. It names the city manager as administrator.
The city’s stormwater program, covered by a general NPDES permit for small municipal storm sewer systems, includes construction site and post-construction runoff control. On a sloped lot, this tends to translate into real questions about where a new roof’s runoff will go and what happens at the property below.
- Check crawl spaces and lower-level walls on the uphill side, where groundwater and surface flow tend to press against a house.
- Look at retaining walls for leaning, cracks or blocked drainage before you build anything above them.
- Keep downspouts discharging away from foundations and from neighbors, particularly after adding roof area.
- Ask early whether your parcel falls in the hillside overlay or a mapped flood area, because both can change the design.
Renovating a 1950s to 1980s house
Forty-four percent of homes here date from 1950 to 1969, and another 33% from 1970 to 1989. Together that is more than three of every four. The Census cannot tell us about style or condition, but age alone points to a useful list:
Test before you disturb
Homes built before 1978 fall under EPA lead-safe rules for paid work that disturbs paint. Ask about lead and other older materials before demolition.
Open up the mechanical story
Older duct layouts and panels may not support a bigger kitchen or more conditioned space. Have HVAC and electrical capacity assessed before the design is final.
Replace aging water lines
Supply and drain lines of this age can be near the end of useful life. If walls are opening anyway, consider replacing the plumbing rather than tying into it.
Rethink the envelope
Windows, insulation and air sealing affect comfort in any large older home. Replacing the roof at the same time gives a chance to fix ventilation and flashing.
Interiors from these decades also tend to reward a broader look. A compartmentalized 1960s plan may gain more from one removed wall than from new cabinets in the same footprint, but confirm first whether that wall carries load. Kitchen and bathroom projects are natural starting points, since neither adds to the ratios discussed above.
Twelve25 is licensed and insured, and our project managers, craftsmen and design partners work from a detailed written scope. You can see that kind of work on our projects page.
Who reviews what at City Hall
Forest Hills runs its own Building and Zoning department. Its functions include building inspections, issuing building permits and use and occupancy certificates, plan review and code enforcement. Applications must be approved by the Building Official and the City Manager, who may ask the City Engineer or other staff to review further. If plans do not comply, an owner may seek a variance from the Board of Zoning Appeals, which the city says may be granted in special circumstances of demonstrated hardship.
The department’s page also carries a notice that the city is moving to the 2024 IRC and IBC in October 2026. If your plans were drawn earlier, ask which edition applies. It lists separate pages for permit guide sheets and for projects that require a permit, and the permit requirement reaches any work that physically changes structures or land forms on the property.
Can I stay in the old house while a replacement is built?
The ordinance allows the City Manager to permit that temporarily under a performance agreement secured by a letter of credit. Ask staff whether your situation qualifies.
A storm dropped a big oak on my lot. Do I need a tree permit to clear it?
The city’s notice exempts trees that have fallen in storms. Keep photos anyway, since you may need them for insurance and for canopy records.
Is Forest Hills the same as Metro for permits?
No. The city has its own department, as does nearby Oak Hill. Rules from Nashville proper should not be assumed to apply. Start with a call to City Hall, then request an estimate once you know what is allowed.
Sources for Local Facts
- City of Forest Hills: Building and Zoning
- City of Forest Hills: Permit required by the city on most tree removals (July 1, 2025)
- City of Forest Hills: Stormwater
- Forest Hills zoning ordinance (Zoneomics code library copy)
- Forest Hills municipal floodplain district (Zoneomics code library copy)
- Wikipedia: Forest Hills, Tennessee
- U.S. EPA: Renovation, Repair and Painting program

Let’s Build Something Great Together.
Ready to start your next construction or remodeling project? Tell us about your space and request a free estimate.