
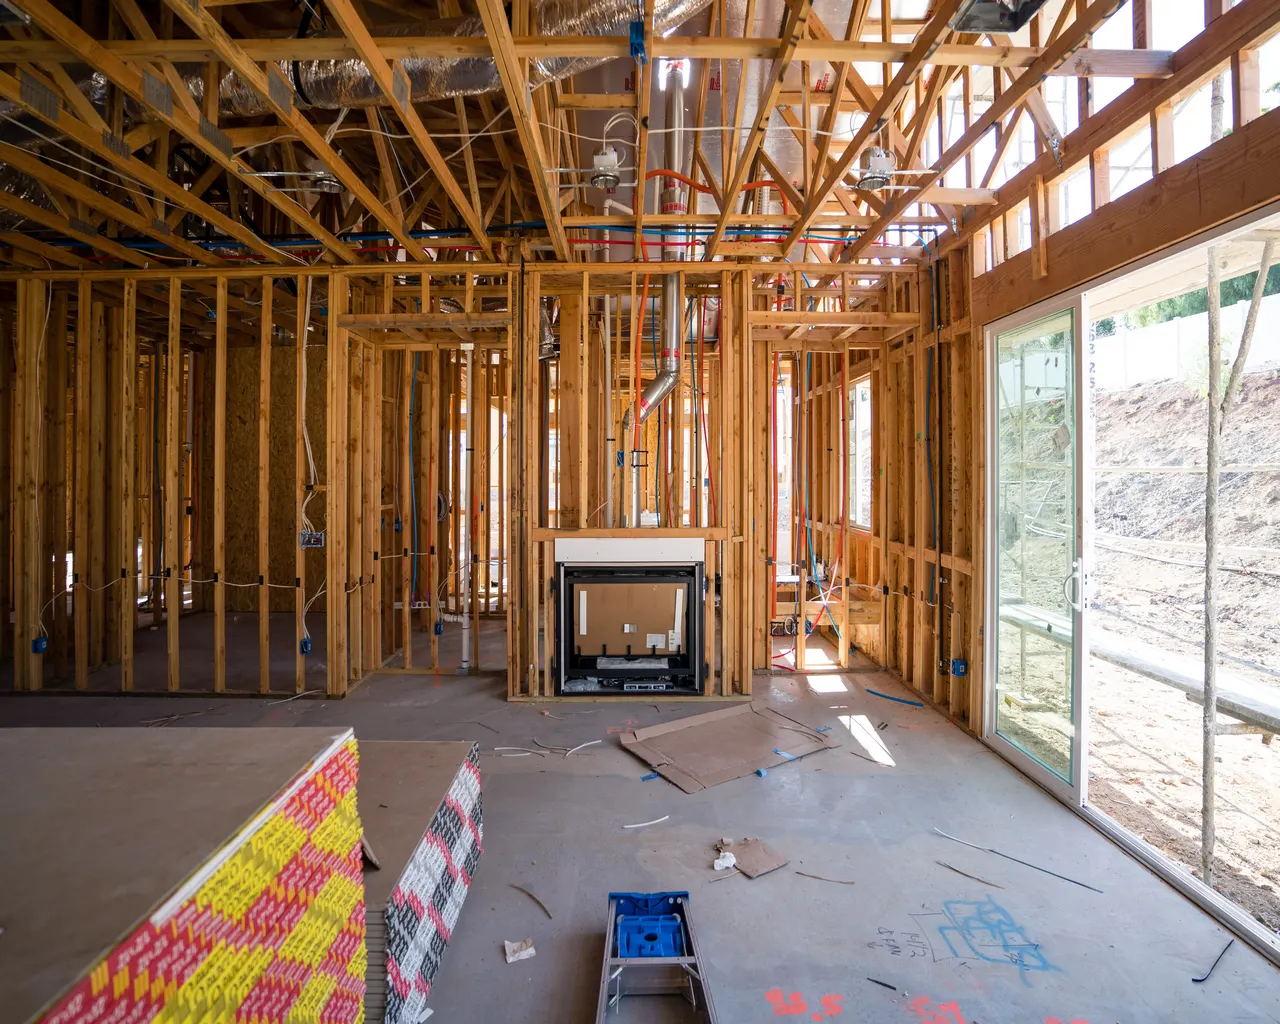
2021 codes on the Sumner and Robertson line
General Contractor Millersville TN Guide: Reading the City’s Permit Rules Before You Build
Millersville publishes unusually specific rules on when a permit is needed and what inspectors look for. Knowing them helps you judge when a project calls for a general contractor and when it doesn't.
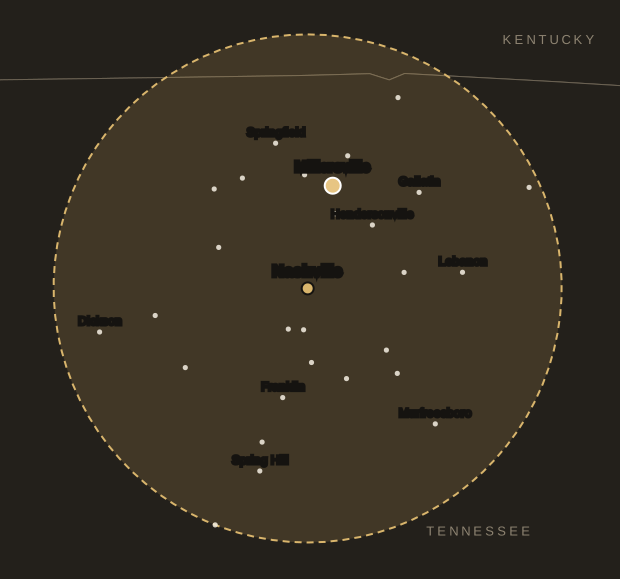
Millersville at a Glance
- Location
- 16.6 miles north of central Nashville (straight line)
- County
- Sumner County
- Population (2023 estimate)
- 6,299
- Housing units
- 2,578
- Median year homes were built
- 1993
- Owner-occupied homes
- 65%
- Detached single-family homes
- 71%
- Built before 1970
- 20%
- Built 2010 or later
- 9%
Sources: US Census Bureau 2023 Gazetteer, Vintage 2023 population estimates, and American Community Survey 2023 5-year estimates for the place. County is taken at the place’s center point; some communities extend into other counties.
When you actually need a general contractor
A general contractor earns their place when a job has several trades, a sequence that matters, and an inspector who has to see things before they are covered. Painting a bedroom does not qualify. Turning a garage into a bedroom does: it may involve framing, insulation, electrical, HVAC, drywall, flooring and paint, in that rough order, with sign-offs along the way.
A useful test is whether one mistake would be buried by the next trade. If so, someone should own the whole schedule. For owners looking for a general contractor in Millersville, TN, these are the usual signs:
- Three or more trades are involved, and each depends on the one before
- Load-bearing framing, foundations or a roofline will change
- The work needs plan review, multiple inspections or a certificate of occupancy
- You cannot or don’t want to be on site coordinating every day
Twelve25 is licensed and insured, and our general construction work pairs project managers and skilled craftsmen with partners in architecture and design when a job needs drawings. For small repairs with a single trade, our handyman services are the better fit.
What the city says needs a permit
Many small cities leave you guessing. Millersville does not. Its When is a permit required? page is specific, and a few entries are worth reading closely because they catch owners out.
Conversions
Converting an attached garage, unfinished basement, attic or similar area to living space needs a permit, as do new homes and additions. Most of these items also call for a site plan.
Accessory structures
Garages, carports, patio covers, decks, porches and storage buildings of 100 square feet or more are listed, including portable buildings. Separately, the city’s FAQ describes a 120-square-foot exemption for certain one-story detached structures, so ask which applies to yours.
Exterior replacement
Siding, roofing, fireplaces and solar panels are on the list, even though many owners think of a re-roof as simple maintenance.
Structural repairs
Removing or altering load-bearing timbers, replacing supporting walls or moving partitions goes beyond normal maintenance and calls for a permit.
Site items
Retaining walls over four feet, fences over six feet and new or replacement driveways all appear. Residential erosion control permits are listed at one quarter of an acre.
Electrical
The city notes that electrical work requires a state electrical permit, so that piece runs on a separate track from the city building permit.
On the other side, the city’s department FAQ says painting, papering, tiling, carpeting, cabinets, countertops and similar finish work do not need a building permit. So a pure cosmetic kitchen update may be permit-free, while one that moves a wall or plumbing line would not be. Rules can change, and pages can lag behind them, so confirm your exact scope with the office at City Hall before you commit.
A newer code book than some neighbors
According to its Construction Services page, Millersville adopted the 2021 editions of the International Building, Residential, Mechanical, Fuel Gas, Plumbing, Existing Building, Fire, Property Maintenance, and Swimming Pool and Spa codes, effective July 1, 2022, with local amendments posted there. Some nearby jurisdictions are on the 2018 editions. If your plans or a contractor’s habits were formed elsewhere, ask for them to be checked against the version that applies here.
The FAQ also explains when a design professional is required. Detached one- and two-family wood-frame homes of not more than two stories plus a basement do not need construction documents prepared by one. New construction of other structure types, and certain life-safety or structural alterations outside one- and two-family homes, do need documents sealed by a Tennessee licensed design professional under state law. Even when the law doesn’t require it, a major home addition or wall removal can still benefit from an engineer’s review.
Contractors applying for a permit must provide a copy of their contractor’s license and workers’ compensation insurance, per the city’s documentation page. That gives you an easy test when hiring: ask to see those same two items before you sign.
How an inspected project runs here
The city’s inspection page gives a helpful picture of the sequence for a residential structure. It is also a useful way to check that a schedule from any builder makes sense.
Pre-construction
Silt fences and construction exits get checked before any land is disturbed.
Footings
The trench is dug, steel and bulkheads are in place, and grade stakes are set, all before concrete.
Framing
Roofing is on, framing is finished, plumbing and HVAC are roughed in, and electrical has state approval. The city says not to insulate or install exterior covering yet, though house wrap is allowed.
Stormwater stabilization
Seed and straw, sod or matting must hold the site, and sediment controls must still be working. This has to pass before the final building inspection.
Final
State electrical approval, working utilities, two sewer inspections, final grading and a finished structure. The page says not to occupy before receiving a certificate of occupancy.
Two points deserve attention. The framing rule is the classic place where a rushed job goes wrong, because insulation or siding installed too early has to come back off. And the sewer inspections mean any addition with a bath should be planned around them from the beginning, not as an afterthought.
A housing stock with two peaks
Census figures show a pattern that affects what you might build. Millersville has about 2,600 housing units, with roughly 50% from 1990 through 2009 and 18% from 1950 through 1969, while just 9% have gone up since 2010, a far smaller recent share than places such as Mount Juliet. About 65% of occupied homes are owner-occupied and about 71% of units are detached single-family.
Mid-century houses
With about 20% of homes older than 1970, a fair number of people here are working with smaller footprints, older systems and paint that may contain lead. EPA’s lead-safe rules apply to paid renovation in pre-1978 homes. These houses are natural candidates for an addition or a custom renovation, but check the panel, the drains and the roof framing before planning around them.
1990 to 2009 houses
Here the framing and systems are usually more current, and the likely projects are finishing an attic or lower level, updating a kitchen, adding a deck, or replacing a roof with our roof installation service. Keep in mind that re-roofing and re-siding both appear on the city’s permit list, even though the house itself is not changing.
Business and commercial property
If you own or lease commercial space in the city, the same office applies. The city lists changes in occupancy, such as residential to commercial, under use and occupancy permits, and its FAQ describes when design documents become mandatory. Those are good reasons to raise any change of use early. Our commercial construction page covers office, retail and tenant work.
Thinking through a conversion
Since the city singles out conversions, it helps to know what makes each one easy or hard. These are the questions to bring to a walkthrough. Your inspector and the adopted code have the final say on the details.
Garage to living space
The slab may sit lower than the house and slope toward the door, so floor height and insulation need a plan. Think about moisture from below, how heat and cooling will reach the room, and where the car and storage go afterward.
Attic to living space
Look first at headroom, then at the joists. Ceiling joists often were not sized as floor framing, and a new stair takes up space below. Getting heat, cooling and a safe way out to the new room usually drives the design.
Basement to living space
Answer the water question before anything else. Check how the space behaves in heavy rain, plan for an emergency exit from sleeping rooms, and pick materials that tolerate dampness. Our basement finishing page goes further.
Added square footage
An addition brings a site plan, footings, a new roof tie-in and erosion control into play, and setbacks may limit where it can go. Check these early, because they can rule out the layout you had in mind.
In each case, ask whether the existing electrical panel, water heater and HVAC system can carry the extra load. That question is easy to overlook, and it can change a budget. On a house from the 1950s or 1960s, the answer may lead to an upgrade that is worth doing anyway.
Questions to settle before anyone starts
Which county am I in, and does it matter?
The city’s website says it sits on the boundary of Sumner and Robertson Counties. Inside the city limits, the city issues building permits regardless of county. Outside those limits, the county office would be your contact, so confirm that your parcel is actually within Millersville before you apply.
Does my shed need a permit?
It depends on size, use and how the city applies its two listed figures. Bring the dimensions to City Hall. A site plan will be needed if it does, so have your property lines and existing structures ready.
Can I pull the permit as the homeowner?
The city accepts an affidavit of exemption if you don’t carry workers’ compensation, which suggests that some owners do apply for themselves, but ask how it would apply to your project. Whoever pulls it is responsible for the inspections.
How do I compare two estimates?
Line them up by scope, not total. Check who pays for the permit, whether erosion control is included, who schedules the inspections, and how each one handles what is found behind walls. Ours are free and written out in detail for that reason.
Do you also work in the next towns over?
We serve Goodlettsville, about four miles south, and Greenbrier, about five miles west. Each sets its own rules, so what you learned here won’t necessarily carry over.
Sources for Local Facts
- City of Millersville: When is a permit required?
- City of Millersville: Department FAQs
- City of Millersville: Construction Services and adopted codes
- City of Millersville: What documentation do I need?
- City of Millersville: Inspections
- City of Millersville: Home page
- EPA: Renovation, Repair and Painting Program

Let’s Build Something Great Together.
Ready to start your next construction or remodeling project? Tell us about your space and request a free estimate.