
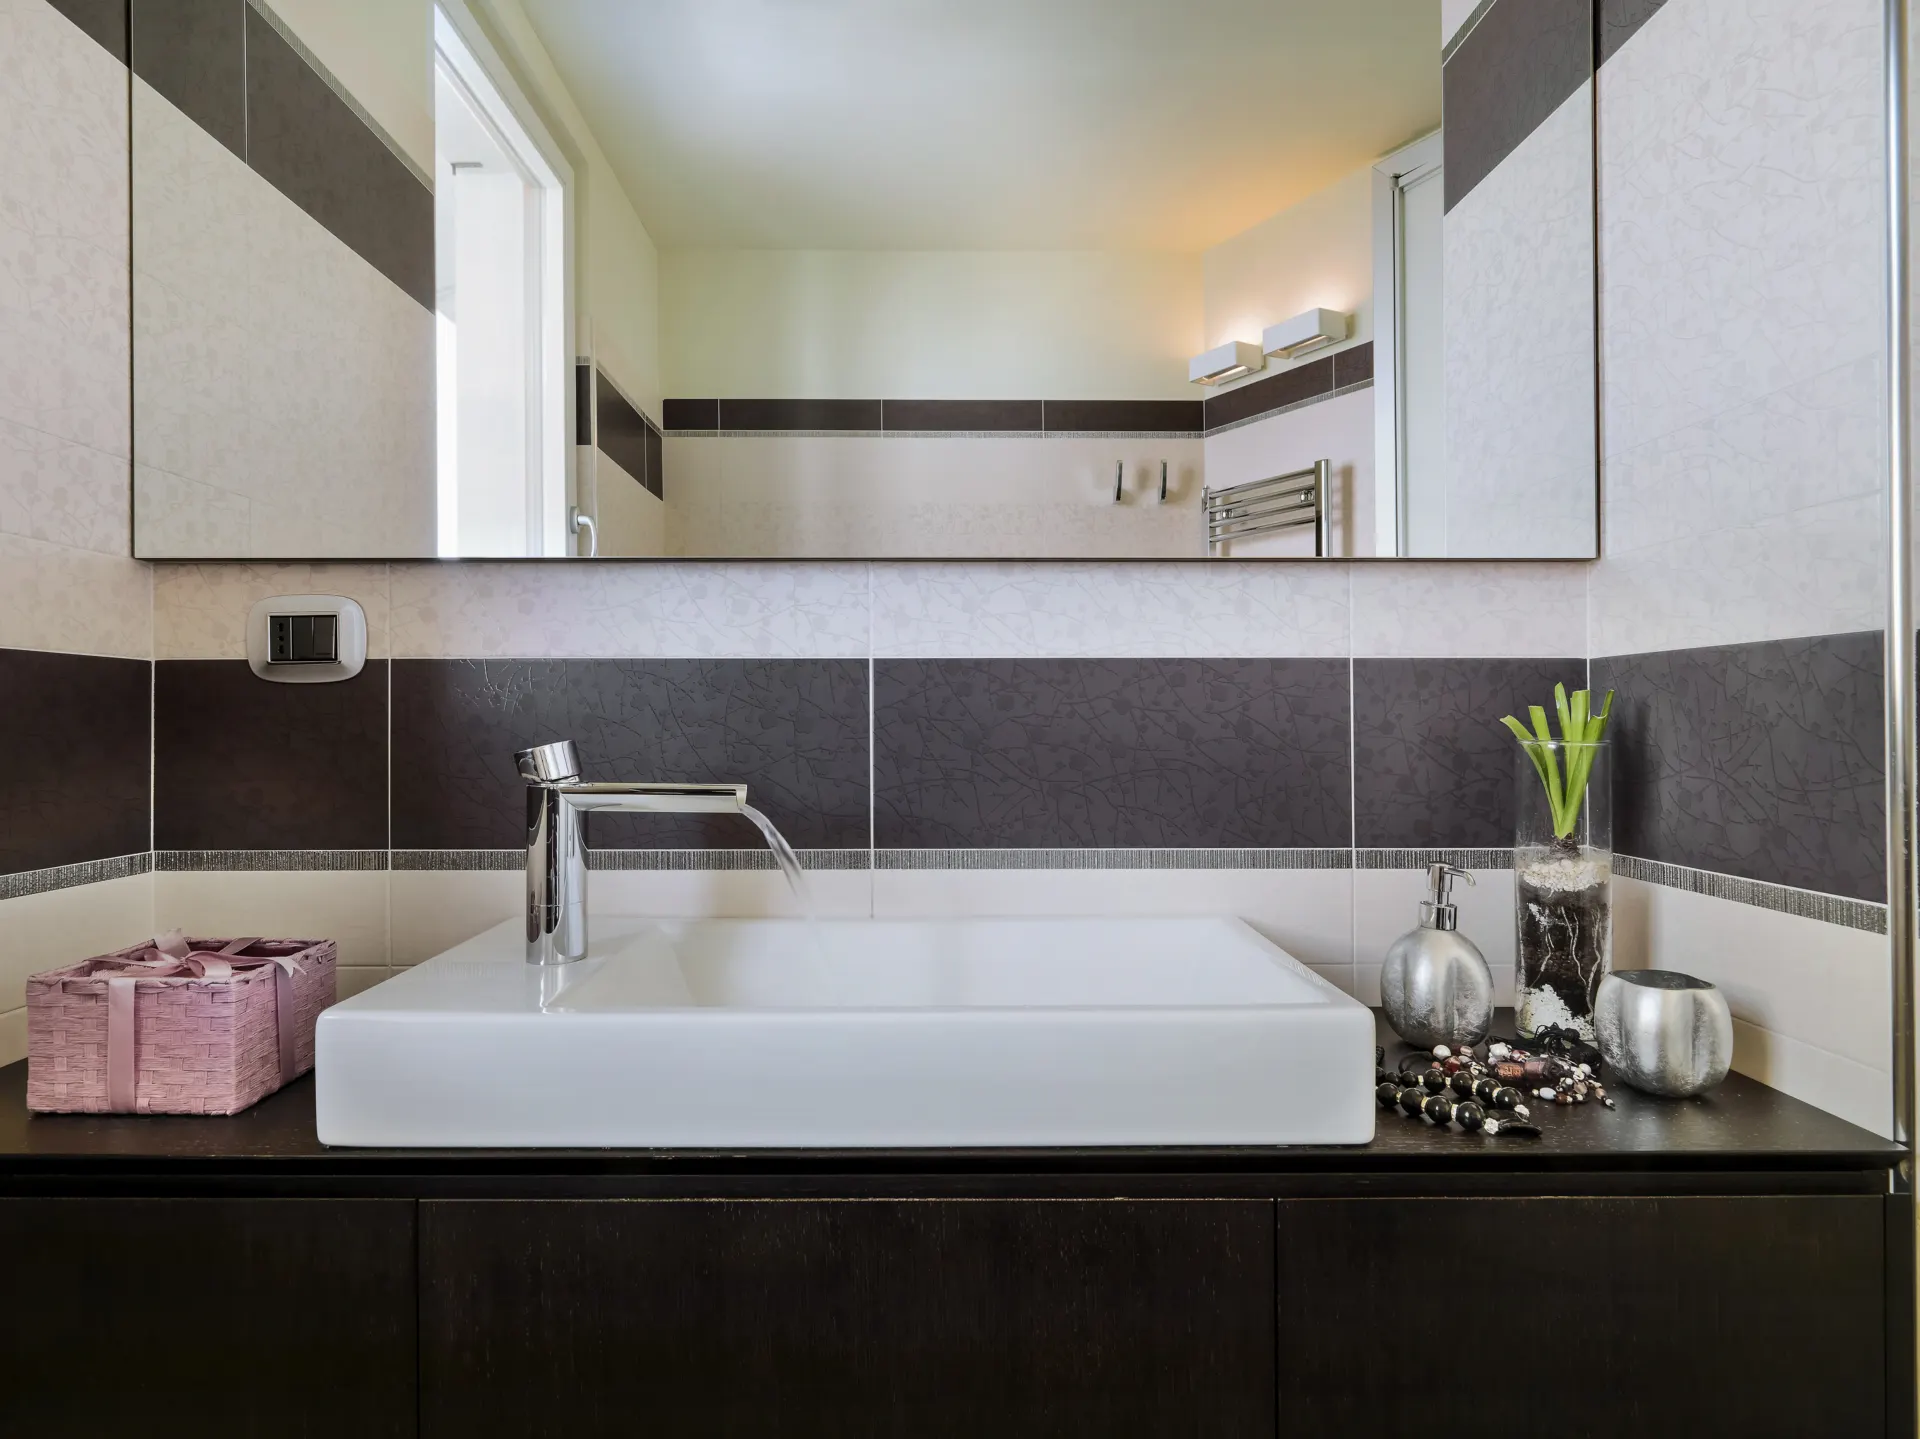
Old baths and new ones
Bathroom Remodeling in Decatur, GA
Nearly a third of Decatur's homes went up before 1950 and a fifth after 2010. A bathroom project in one group has very little in common with a bathroom project in the other.
Decatur at a Glance
- Location
- 5.5 miles east of central Atlanta (straight line)
- County
- DeKalb County
- Population (2023 estimate)
- 24,307
- Housing units
- 10,475
- Median year homes were built
- 1975
- Owner-occupied homes
- 66%
- Detached single-family homes
- 48%
- Built before 1970
- 46%
- Built 2010 or later
- 21%
Sources: US Census Bureau 2023 Gazetteer, Vintage 2023 population estimates, and American Community Survey 2023 5-year estimates for the place. County is taken at the place’s center point; some communities extend into other counties.

Two housing stocks under one city name
Decatur was incorporated in 1823 and is still the seat of DeKalb County, so it has had far longer to build up than most of its neighbors. Oakhurst, an early 20th-century town the city later annexed, still has its own business district ringed by bungalows, according to this general history. Census data shows how lopsided the age of housing is as a result: 31% of homes predate 1950, while 21% were built in 2010 or later. The years in between account for less than half the total, at 15% for 1950 to 1969, 13% for 1970 to 1989 and 20% for 1990 to 2009.
Owners occupy 66% of Decatur’s homes, and 48% are detached houses, so attached homes and condos make up a large part of the rest. That combination is why bathroom remodeling Decatur GA owners ask about cannot be described as one job. A 1925 bath may be the only bath in the house and may sit on framing no one has seen in decades. A 2014 bath may be perfectly sound, with dated finishes and a shower that was never quite detailed properly. Both are reasonable candidates for a remodel, for entirely different reasons.
If your house predates 1950
The appeal of an old bathroom is usually the same thing that makes it complicated. Before settling on a look, find out what is underneath it.
- Floor framing. Decades of small leaks around a tub or toilet can soften subfloor and joists. Cutting for old drain lines may have weakened joists further. Heavy new tile or a large freestanding tub needs a floor that can carry it.
- Supply and drain lines. Galvanized steel supply pipe and cast iron drains may remain, in part or in full, in houses of this age. EPA notes that lead pipes are more likely in homes built before 1986, and that lead solder and older brass fixtures are a common concern even where there is no lead service line. Have lines identified while the wall is open.
- Paint. Anything built before 1978 falls under EPA’s lead renovation rule when paid work disturbs painted surfaces. Bathroom demolition usually does.
- Old mortar-set tile. Older tile floors and walls are sometimes set in a thick mortar bed, which adds weight and demolition time. If the original tile is in good shape, repairing it rather than replacing it is a legitimate option.
- Ventilation. Many early bathrooms relied on an operable window alone. A fan that vents outdoors matters, particularly once a tight new shower goes in. EPA advises keeping indoor humidity below 60 percent.
Space is usually the real design limit. Early houses often had one small bath, and stealing a closet or a corner of a bedroom is often the simplest route to a second one. Where a layout truly will not stretch, a rear home addition or an attic or custom renovation can create room for it, subject to the tree and historic rules described below.
If your home went up after 2010
A newer bath rarely has hidden pipe problems. What it tends to have is a first generation of wear, and fixtures chosen to meet a builder’s price rather than your preference. That makes for a more contained project, often with no need to touch the framing at all.
Shower pans and niches
Early grout staining or a recurring damp smell at the base can point to a waterproofing detail worth opening up. Replacing tile over a suspect pan only hides it.
Single-sink vanities
Moving from one sink to two, or from a stock vanity to one that actually stores things, is usually a matter of supply and drain changes within the existing wall.
Tub to walk-in shower
A common request in a primary bath. Check the drain size and the slope available, and keep a tub elsewhere in the home if resale is a concern.
Shared walls
In a townhome, the wet wall may also be a party wall. Sound and fire separation details should be kept intact, and an association may have to sign off before work begins.
Our tile and LVP installation team can handle a floor refresh on its own if the rest of the room is sound, and a plumbing service visit is often enough to swap out faucets and a toilet. A full gut is not always the right answer in a home this young.
Fixture choices with a local payoff
EPA estimates that toilets account for nearly 30 percent of an average home’s indoor water use, and older models can use as much as 6 gallons per flush. The federal limit is now 1.6 gallons, and WaterSense-labeled models use 1.28 or less.
If your account is with DeKalb County’s water department, it is worth reading its toilet retrofit rebate program before buying anything. It covers owners of individually metered homes replacing toilets that use 1.6 gallons or more with models on EPA’s approved list, up to three per household. Applications require original receipts and must be mailed within 60 days of purchase, and the old toilet has to be disposed of. Rules can change, so confirm them first. Confirm also who bills your water, since we were not able to verify that from a City of Decatur source.
A few other choices are worth settling before any tile is ordered, whatever the age of the house: the fan’s capacity and where it exhausts, the location of the shutoff valves so that they can be reached later, whether the water heater can keep up with a larger shower, and whether blocking should go into the wall now for future grab bars. Each is simple to do during a remodel and awkward to add afterward.
If anyone in the household expects to stay in this home for decades, think about access now as well. A curbless shower, a wider door and a comfort-height toilet cost far less to build in than to retrofit. In an early bungalow with narrow hallways and a small bath, the door opening is often the true limit, and a pocket door or a shifted wall may solve what a new vanity cannot. A newer townhome may have the floor area but put every bath upstairs, in which case the useful project may be adding a powder room or full bath on the entry level. Check first whether drains can reach that spot, because the path of the drain, more than the fixtures, usually settles the question.
Decatur’s rules that can reach a bathroom project
Most interior bathroom changes are straightforward from a zoning standpoint, but the city has rules worth knowing when the project grows beyond the existing walls.
Tree canopy
The city has adopted a tree canopy conservation ordinance that applies to demolition, building and development work. As the Atlanta Journal-Constitution reported in 2023, residents could not cut down more than three healthy trees in an 18-month period, single-family properties were required to maintain at least 60% canopy coverage, and removing dead, diseased or hazardous trees needed a permit. A bathroom addition that requires a tree to come down could involve those rules, so ask the city’s arborist early and check that the figures still apply.
Historic review
Decatur has a Historic Preservation Commission. If your house falls within a local historic district, changes you can see from outside, such as a new window for a bath or an exterior vent, might need its review. A purely interior remodel is less likely to, but ask before assuming so.
Permits
Moving plumbing, altering structure or adding electrical circuits will generally call for a permit from the city. We can’t lay out Decatur’s exact requirements here, so contact the city’s permit staff with your specific scope before work begins. Bear in mind that a Decatur mailing address does not by itself place you within city limits, so confirm which government holds permit authority for your property.
A sensible order of operations
Whether you own a bungalow or a recent townhome, the same sequence tends to avoid expensive backtracking.
Find out what you have
Note the year built, how many baths there are, and any stains on the ceiling below. Look at the crawl space or basement beneath the bath if you can get to it, and check for soft flooring near the tub and toilet.
Decide how far it goes
Cosmetic refresh, same-layout rebuild, or new layout. This one decision has more effect on cost and on permits than any choice of finish.
Check the outside limits
Association rules, historic district status and tree rules all come before design if anything will change outside the existing walls.
Lock in the rough-in before the finishes
Valve locations, drain positions, fan routing and blocking get decided first. Tile and vanity selections then follow from what the room can actually hold.
Plan around having no bathroom
In a one-bath house, this matters a great deal. Ask how the work will be staged, and whether a second fixture elsewhere makes sense to add first.
You will get a detailed scope and clear pricing from us before anything starts. See our bathroom remodeling page for what the work includes. We also serve nearby Clarkston and Atlanta, and you can ask for a free estimate whenever your list is ready.
Sources for Local Facts
- Atlanta Journal-Constitution: Decatur’s rules for tree canopy conservation (2023)
- DeKalb County Watershed Management: Special Programs
- EPA WaterSense: Residential Toilets
- EPA: Basic Information about Lead in Drinking Water
- EPA: Lead Renovation, Repair and Painting Program
- EPA: A Brief Guide to Mold, Moisture and Your Home
- Wikipedia: Decatur, Georgia (general history)

Let’s Build Something Great Together.
Ready to start your next construction or remodeling project? Tell us about your space and request a free estimate.