
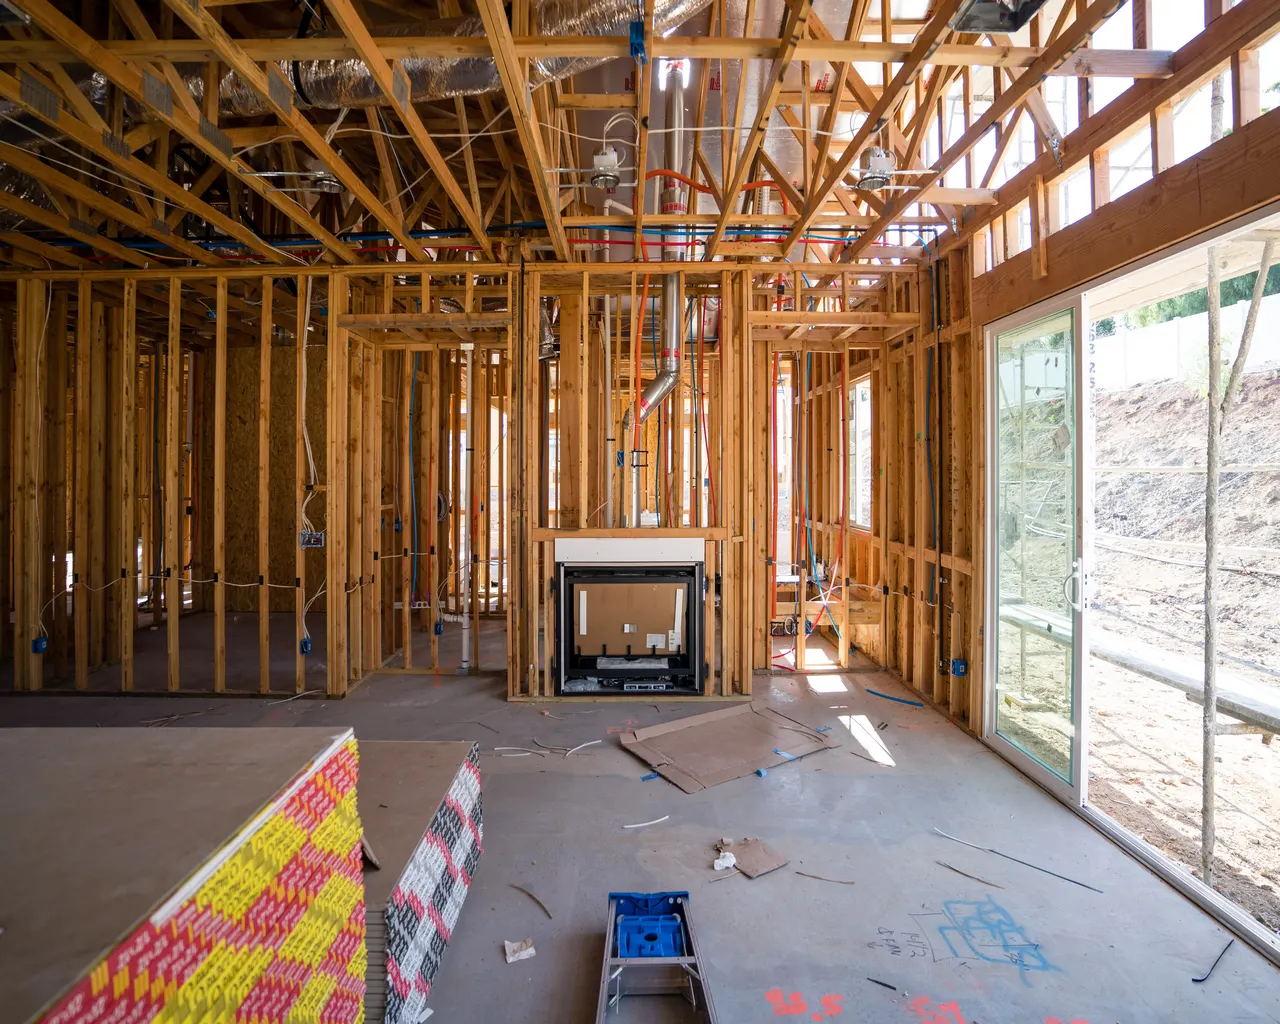
Several trades, one plan
Hiring a General Contractor in Tucker, GA
Seven in ten Tucker homes were built between 1950 and 1989. Projects at that age tend to touch several systems at once, which is when coordination starts to matter more than any one trade.
Tucker at a Glance
- Location
- 12.6 miles northeast of central Atlanta (straight line)
- County
- DeKalb County
- Population (2023 estimate)
- 36,975
- Housing units
- 16,305
- Median year homes were built
- 1980
- Owner-occupied homes
- 64%
- Detached single-family homes
- 60%
- Built before 1970
- 31%
- Built 2010 or later
- 7%
Sources: US Census Bureau 2023 Gazetteer, Vintage 2023 population estimates, and American Community Survey 2023 5-year estimates for the place. County is taken at the place’s center point; some communities extend into other counties.

When one trade isn’t enough
Plenty of home projects don’t need a general contractor. If you want a water heater swapped or a room painted, call the person who does that. The role earns its keep when a job crosses trades: when opening a wall means new wiring, new plumbing, a beam calculation, drywall and paint, in a sequence, with inspections in between.
That describes much of what comes up in Tucker. Census figures show 41% of homes built from 1970 to 1989 and 29% from 1950 to 1969, against just 7% since 2010. The median home dates to 1980. With 64% owner-occupied and 60% detached, this is largely a city of people who own a house with some age on it and want to keep living there. A long-term owner who is rethinking a closed kitchen, an undersized bath and a dated mechanical system at the same time is the typical client of a general contractor Tucker GA homeowners would call for that kind of combined job.
The community itself reflects this. Tucker began as a station on a Seaboard rail line, with its first train in 1892, and after World War II it shifted from farming toward a mix of industry, retail and housing as nearby employers drew new residents, according to this general history.
A newer city, and what that means for your paperwork
Voters approved cityhood in November 2015, the first mayor and council were elected in March 2016, and the city began formally operating later that year. Long-time residents may remember going to DeKalb County for permits. Today, city departments handle this, and it pays to know which division does what. The Community Development Department divides the work like so:
Building and Permitting
Enforces building, mechanical, plumbing and electrical codes, reviews plans, issues building, demolition, trade and sign permits, and performs the inspections.
Land Development
Oversees tree removal, stream buffer protection and erosion control, and issues Land Disturbance Permits. A city arborist works in this area.
Planning and Zoning
Handles rezonings, special land use permits, variances and business location approvals, which matter most for commercial projects or additions that stretch setbacks.
Code Enforcement
Handles ordinance compliance, including a multifamily compliance program. Worth knowing about if you own rental property with deferred repairs.
Public works has been evolving too. The city council’s April 2023 update describes first readings of ordinances to create a Stormwater Utility and to reflect a November referendum adding Public Works to city services. We haven’t confirmed how the utility now operates, so if drainage or a stormwater charge affects your project, ask the city directly.
What the city says does and doesn’t need a permit
Tucker’s Building and Permitting page is more specific than most, and it is worth reading before you plan. Among the items it lists:
Generally needs a permit
- Electrical rewiring, adding circuits, switches or receptacles, and replacing a panel box or main breaker
- Replacing light fixtures where electrical work is required
- Replacing or repairing water lines, sewer lines or a water heater
Listed as not needing one
- Interior painting
- Minor non-structural repairs, such as glass panes and door hardware
- Repairing existing plumbing fixtures in the same location
- Walls three feet or less, other than retaining walls, although a site plan is needed for planning review
The city’s page adds an important warning: subdivision covenants and homeowner association rules may apply even when no city permit does. Check those first. Also, this list is not the complete rulebook, and it can change. Permit staff can be reached at permits@tuckerga.gov or (678) 597-9040.
How a combined job comes together on a home this age
Here is one way a kitchen-and-systems project might unfold, to show where coordination counts. It is an illustration, not a record of any actual Tucker job.
Investigate before drawing
Open small areas or use an attic and crawl space visit to learn what is actually there. Homes wired between 1965 and the mid-1970s may contain aluminum branch circuits, which the Consumer Product Safety Commission identifies as a fire hazard at connections. Have an electrician look before you budget.
Plan for pre-1978 rules
EPA’s lead renovation rule affects demolition and cleanup on paid work disturbing paint in older homes. With so much of Tucker’s housing built before that year, this is a common part of the plan.
Settle structure
If a wall is coming down, find out whether it carries load, and if so what replaces it. This often determines whether the city needs to see structural details, and it can change the budget more than cabinets will.
Sequence the rough-ins
Framing changes come first, then plumbing, HVAC and electrical, followed by inspection. Closing a wall before inspection means reopening it.
Two things are easy to underestimate on a house from these decades. The first is contingency. Even a careful investigation can’t see inside every wall, so keep part of the budget uncommitted until demolition is over, and decide in advance which finishes you would scale back if a hidden repair uses it up. The second is living through the work. A family staying home during a kitchen remodel needs a plan for cooking, dust separation, water shutoffs and where the crew’s materials will sit. If the only full bath is part of the project, staging matters even more, and a short move out may be simpler than it first sounds.
Projects that go beyond the building
Once the work moves outside the walls, a second division gets involved. An addition, a new deck on piers or a regraded yard can touch Land Development’s territory, with stream buffers, tree removal and possibly a land disturbance permit coming into play. A separate right-of-way portal is used for work in that area, such as a new driveway apron or utility connection.
A few practical considerations for this kind of work:
- Survey before you design. Setbacks, easements and sewer lines can take a surprising bite out of a mid-century lot.
- Identify trees that could be affected, including their root zones, and talk to the city’s arborist before they become a problem.
- Think about water. New roofs and paving send runoff somewhere, and FEMA’s flood map search can show whether your address is mapped in a flood hazard area.
- Match the existing roof and siding wherever you can. Blending an addition into a 1970s house is a design problem as well as a construction one, and exterior work on the old section may be part of the answer.
Commercial owners and tenants have a different path. Our commercial construction work covers office, retail, restaurant and tenant improvements, and early zoning and business-location questions go to Planning and Zoning.
Combinations that often belong under one contract
A rule of thumb: if the trades in a job have to wait on one another, a single party should be responsible for the sequence. These pairings suit homes of this age particularly well.
Open kitchen and new panel
Taking down a wall often coincides with added kitchen circuits, and an older panel may not have room for them. Tucker’s page lists both panel replacement and added circuits as permit items.
Second bath and water lines
Adding a bath is a natural moment to replace aging supply lines, since the plumber is already running new ones. Ask whether the water heater can serve the added demand.
Attic conversion and insulation
Converting an attic means reworking insulation, ventilation and stairs together. Whether the framing can carry a floor is the first question, and it may need an engineer’s answer.
Addition and roof
If the existing roof is near the end of its life, replacing it along with the addition avoids an obvious mismatch between old and new shingles.
Staying put as you age
Wider doors, a curbless shower and a bedroom on the main floor can be planned together, instead of as three separate disruptions.
A general contractor does not replace every other professional. Structural questions may call for an engineer, and an ambitious layout may benefit from an architect or designer before any pricing. Ask at the beginning who will produce the drawings the city will review.
Questions to ask any contractor you consider
A few honest questions will reveal more than any brochure. Ask them of us too.
- Who pulls the permits, and will I see them? Is the permit in the contractor’s name?
- Who will be my day-to-day contact, and who is responsible for the trades on site?
- Does the written scope name materials and quantities, or just allowances? What is excluded?
- How are hidden conditions priced when a wall opens up and reveals something unexpected?
- What happens if the inspector requires a change?
- How will the site be protected and cleaned, particularly if the house is pre-1978 and you’re living in it?
- How will payments line up with work actually in place?
Twelve25 Construction uses project managers, skilled craftsmen and trusted partners in architecture and design, and we serve both residential and commercial clients. A detailed scope comes before work starts. See our general construction and home additions pages for more, or whole-home remodeling if your list keeps growing.
We also serve Clarkston and Stone Mountain, which have their own permit offices, so verify which city your address is in. If you know the broad outline of what you want, request a free consultation and we can talk through what fits.
Sources for Local Facts
- City of Tucker: Building and Permitting
- City of Tucker: Community Development
- City of Tucker: City Council Update, April 2023
- U.S. Consumer Product Safety Commission: Repairing Aluminum Wiring (Publication 516)
- EPA: Lead Renovation, Repair and Painting Program
- FEMA Flood Map Service Center
- Wikipedia: Tucker, Georgia (general history)

Let’s Build Something Great Together.
Ready to start your next construction or remodeling project? Tell us about your space and request a free estimate.