
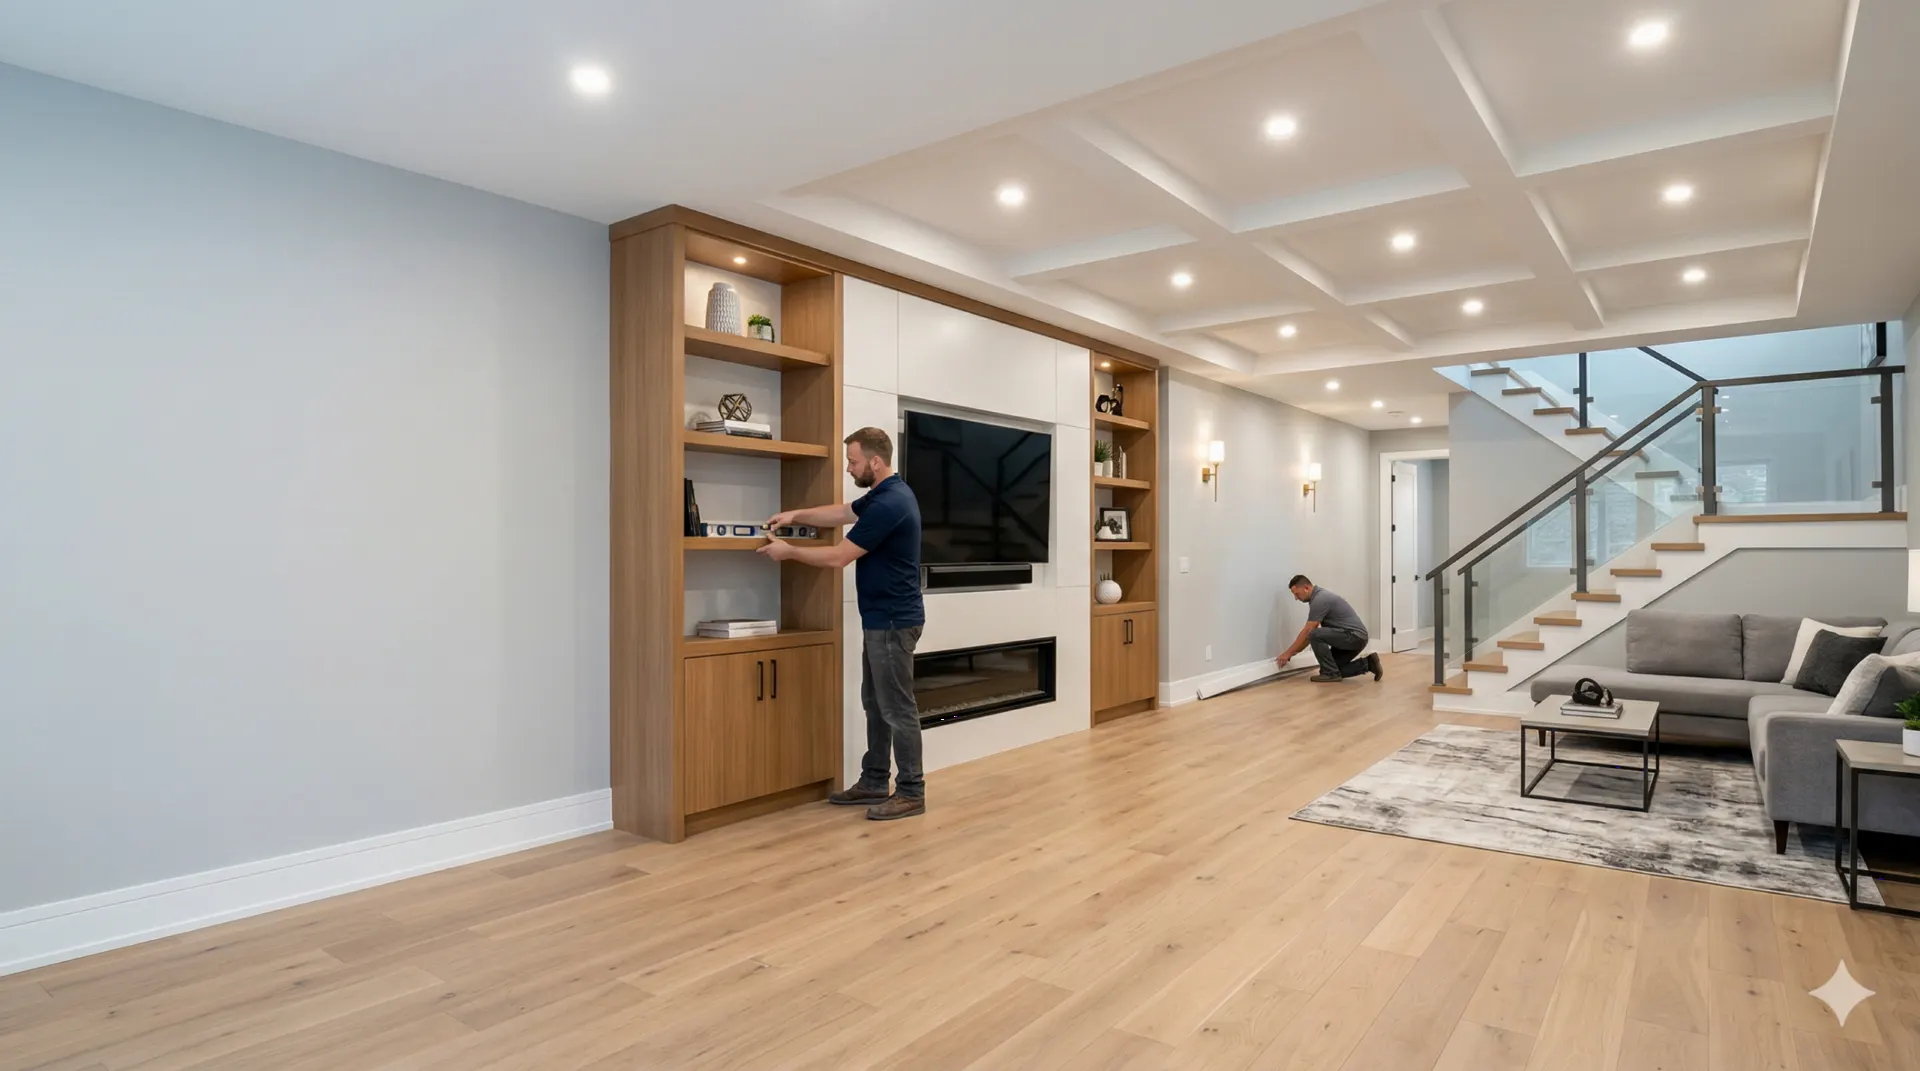
Dry first, finished second
Basement Finishing in Chamblee, GA
Before anyone frames a wall downstairs, a lower level has to prove it stays dry. Here is how to test that in Chamblee, and what the city's own permit packet asks about.
Chamblee at a Glance
- Location
- 10.4 miles northeast of central Atlanta (straight line)
- County
- DeKalb County
- Population (2023 estimate)
- 31,841
- Housing units
- 13,267
- Median year homes were built
- 1981
- Owner-occupied homes
- 39%
- Detached single-family homes
- 35%
- Built before 1970
- 34%
- Built 2010 or later
- 16%
Sources: US Census Bureau 2023 Gazetteer, Vintage 2023 population estimates, and American Community Survey 2023 5-year estimates for the place. County is taken at the place’s center point; some communities extend into other counties.

First, is this actually a basement house?
Let’s be straightforward about the data. The Census figures we have do not count basements, so we can’t tell you how many Chamblee homes have one. They do tell you who is likely to be reading this. Chamblee’s housing is 35% detached and 39% owner-occupied, so most of its homes are attached or multi-unit, and few of those are likely to have a lower level an occupant could finish. Basement finishing Chamblee GA owners can realistically consider applies to a narrower group: those with detached houses, plus some townhome owners with a lower level.
Age narrows it too. About 32% of homes were built from 1950 to 1969, the city’s largest single group, and another 23% from 1970 to 1989. Only 2% predate 1950, and 16% came after 2010. So a Chamblee lower level is most likely to be somewhere between about 35 and 75 years old, which means nobody now in the house may know what waterproofing went in on day one.
Part of that older housing arrived through boundary changes rather than construction. The city’s population roughly tripled in the 2010s, to more than 30,000, mainly through two annexations, per this general history, which also traces the town back to a railroad junction and the World War I training ground Camp Gordon. If you have owned your home since before the annexation, you may be dealing with a different permit office from the one you remember. Check that first.
Water comes before walls
A finished room hides moisture until it has already done its damage, so give the space a real test before you spend anything on it.
Watch a season of storms
Go downstairs during and after the heaviest rain you can. Look for damp at the wall-to-floor joint, efflorescence (white mineral deposits) on block, and musty smells. A single dry week proves nothing.
Walk the outside
Gutters and downspouts should move water well away. UGA Extension’s moisture inspection checklist calls for downspouts that extend 6 to 10 feet from the foundation, along with intact floor drains and a working sump pump where those exist. Soil should slope away from the wall.
Check for a mapped flood risk
Enter your address at FEMA’s Flood Map Service Center. A stream or a low point near your lot deserves extra caution, even when the map does not flag it.
Look at what has come before
Staining behind old paneling, new paint on only the lower part of a wall, and rusted metal at the base of old framing are all clues. Ask the previous owner or review the seller’s disclosure.
Fix what you find, then wait
Grading, gutter and drainage fixes should go first. Let them work through more rain before framing. That wait is cheap compared with tearing out wet drywall.
There is a local reason for patience. A U.S. Geological Survey gage on the North Fork of Peachtree Creek at Buford Highway in DeKalb County recorded the two highest of its 32 annual peaks in September 2009 and in 2024, with 2024 only slightly behind. We aren’t saying those numbers describe your lot, since the gage measures a creek, not a basement. But they do show that a rainfall record from just a few dry years is not a reliable basis for deciding a lower level is safe.
Test the air, too
Radon is a soil gas with no smell or color, and lower levels are where people tend to worry about it most. EPA’s position is that every home should be tested, and that its zone map should not be used to decide whether an individual house needs a test. It advises fixing a home at 4 picocuries per liter or above and considering a fix between 2 and 4. Our suggestion is to test before finishing, and to test again afterward, because turning a little-used space into a bedroom or office changes how much time people spend there. Sealing up walls also makes any later mitigation piping harder to run, so it is cheaper to know early.
Humidity is the other half of the air question. EPA suggests keeping indoor humidity below 60 percent, ideally between 30 and 50. Below grade in a humid climate, that often means dedicated dehumidification or a properly balanced extension of the HVAC system. Simply adding one more supply register to an old system can leave a basement both clammy and uneven.
What the city’s paperwork tells you
Chamblee’s Planning and Development Department handles permits and inspections. Its residential permit packet, whose checklist carries a 2019 revision date, is worth reading even if a contractor will file it, because it shows how the city thinks about this work. Ask for the current edition, since it may have been updated.
- The application form separates heated area from unheated basement square feet. So the decision to condition a lower level is one you will have to declare, and it is worth making deliberately.
- The form asks the purpose (new, addition, alteration or repair), and whether the scope is interior or exterior and requires structural review.
- Site plan requirements may be waived for interior-only permits at the department’s discretion.
- Tree density rules apply to building permits other than interior-only projects, and the erosion control sheet is not required for interior-only permits. A new exterior door or egress well could change that classification, so raise it up front.
- If work does reach outside, the checklist asks you to delineate streams, stream buffers and wetlands, or certify there are none on or within 200 feet of the site.
On that last point, the city’s Public Works Department has a stormwater division that maintains municipal infrastructure and waterways, and it is a good contact if you have questions about a drainage feature near your property. For code questions on ceiling height, stairs, and exits from sleeping rooms, ask the building staff directly. Don’t rely on general advice from the internet, or from this page, on what your particular basement can legally be used for.
Design choices that suit a Chamblee lower level
Once a space has passed its tests, planning is largely a matter of keeping materials forgiving and the systems reachable.
Floors that tolerate moisture
Hardwood and carpet are less forgiving on a concrete slab. Our LVP and ceramic tile installers can suggest a floor build-up suited to the slab’s condition.
Walls that stay off the concrete
Framing and drywall detailed to stay clear of direct contact with damp masonry dry out far better after a minor leak. Drywall work near the floor deserves extra attention.
Headroom around ducts and beams
Older lower levels often have main ducts, drain lines and beams hanging well below the joists. Measure the lowest point before planning a room around the highest one. Moving a duct is possible, but it is a separate cost worth finding out early.
Access you can still reach
Keep panels at cleanouts, shutoffs and the sump. A beautiful ceiling that traps a leaking joint will be cut open sooner or later.
A bath, if the drains allow
Below-grade plumbing may need a pump to reach the main line. Check what is possible before designing around it, and consider bathroom planning early on.
A second way out
Ask the building staff what exit a sleeping room down here requires before you draw the layout, because a window well would affect the outside of the house as well as the inside.
Think hard about what the room is for, because the answer shapes nearly everything above. A home office or playroom can be forgiving. A bedroom raises the exit question and makes radon results matter more. A separate unit for a relative or a tenant is another matter altogether: it raises zoning questions as well as building ones, along with separate heating, cooking and entry needs. With so many renters in this city, the idea comes up naturally, but ask the Planning and Development Department what your zoning allows before you spend anything on drawings.
Storage also deserves a place on the plan. It is tempting to finish every square foot, but water heaters, air handlers and sump pits need clearance, and holiday boxes need a home. Leaving one unfinished utility room, on the low side of the floor if there is one, keeps the equipment serviceable and gives you a place to see any trouble early.
If it turns out you don’t have a basement
Given how the housing stock here breaks down, plenty of owners will land in that category. In attached homes, many of the same wishes can be met differently. Finished space might come from converting an attic, or from a home addition where the lot and setbacks permit. Inside existing walls, a whole-home remodel can often find the space by re-planning a closed 1950s layout. If your home sits on a crawl space, the moisture checks above still matter, since UGA’s checklist also calls for a 6 to 8 mil plastic vapor barrier over crawl space soil.
For those who do have a lower level, Twelve25 serves Chamblee with basement finishing services. A scope and pricing are spelled out in writing before work begins, and estimates are free. Owners in nearby Brookhaven or Tucker will find a separate permit office and rules, so check with whichever city actually holds your address. When you are ready, tell us about your space, including anything you saw during that first heavy rain.
Sources for Local Facts
- City of Chamblee: Building Permits, Planning and Development
- City of Chamblee: Residential Building Permit Packet
- City of Chamblee: Public Works
- USGS: Peak streamflow, N.F. Peachtree Creek, Buford Hwy, near Atlanta (02336120)
- FEMA Flood Map Service Center
- EPA: Map of Radon Zones
- EPA: A Brief Guide to Mold, Moisture and Your Home
- University of Georgia Extension: Mold and Moisture Home Inspection Checklist
- Wikipedia: Chamblee, Georgia (general history)

Let’s Build Something Great Together.
Ready to start your next construction or remodeling project? Tell us about your space and request a free estimate.