
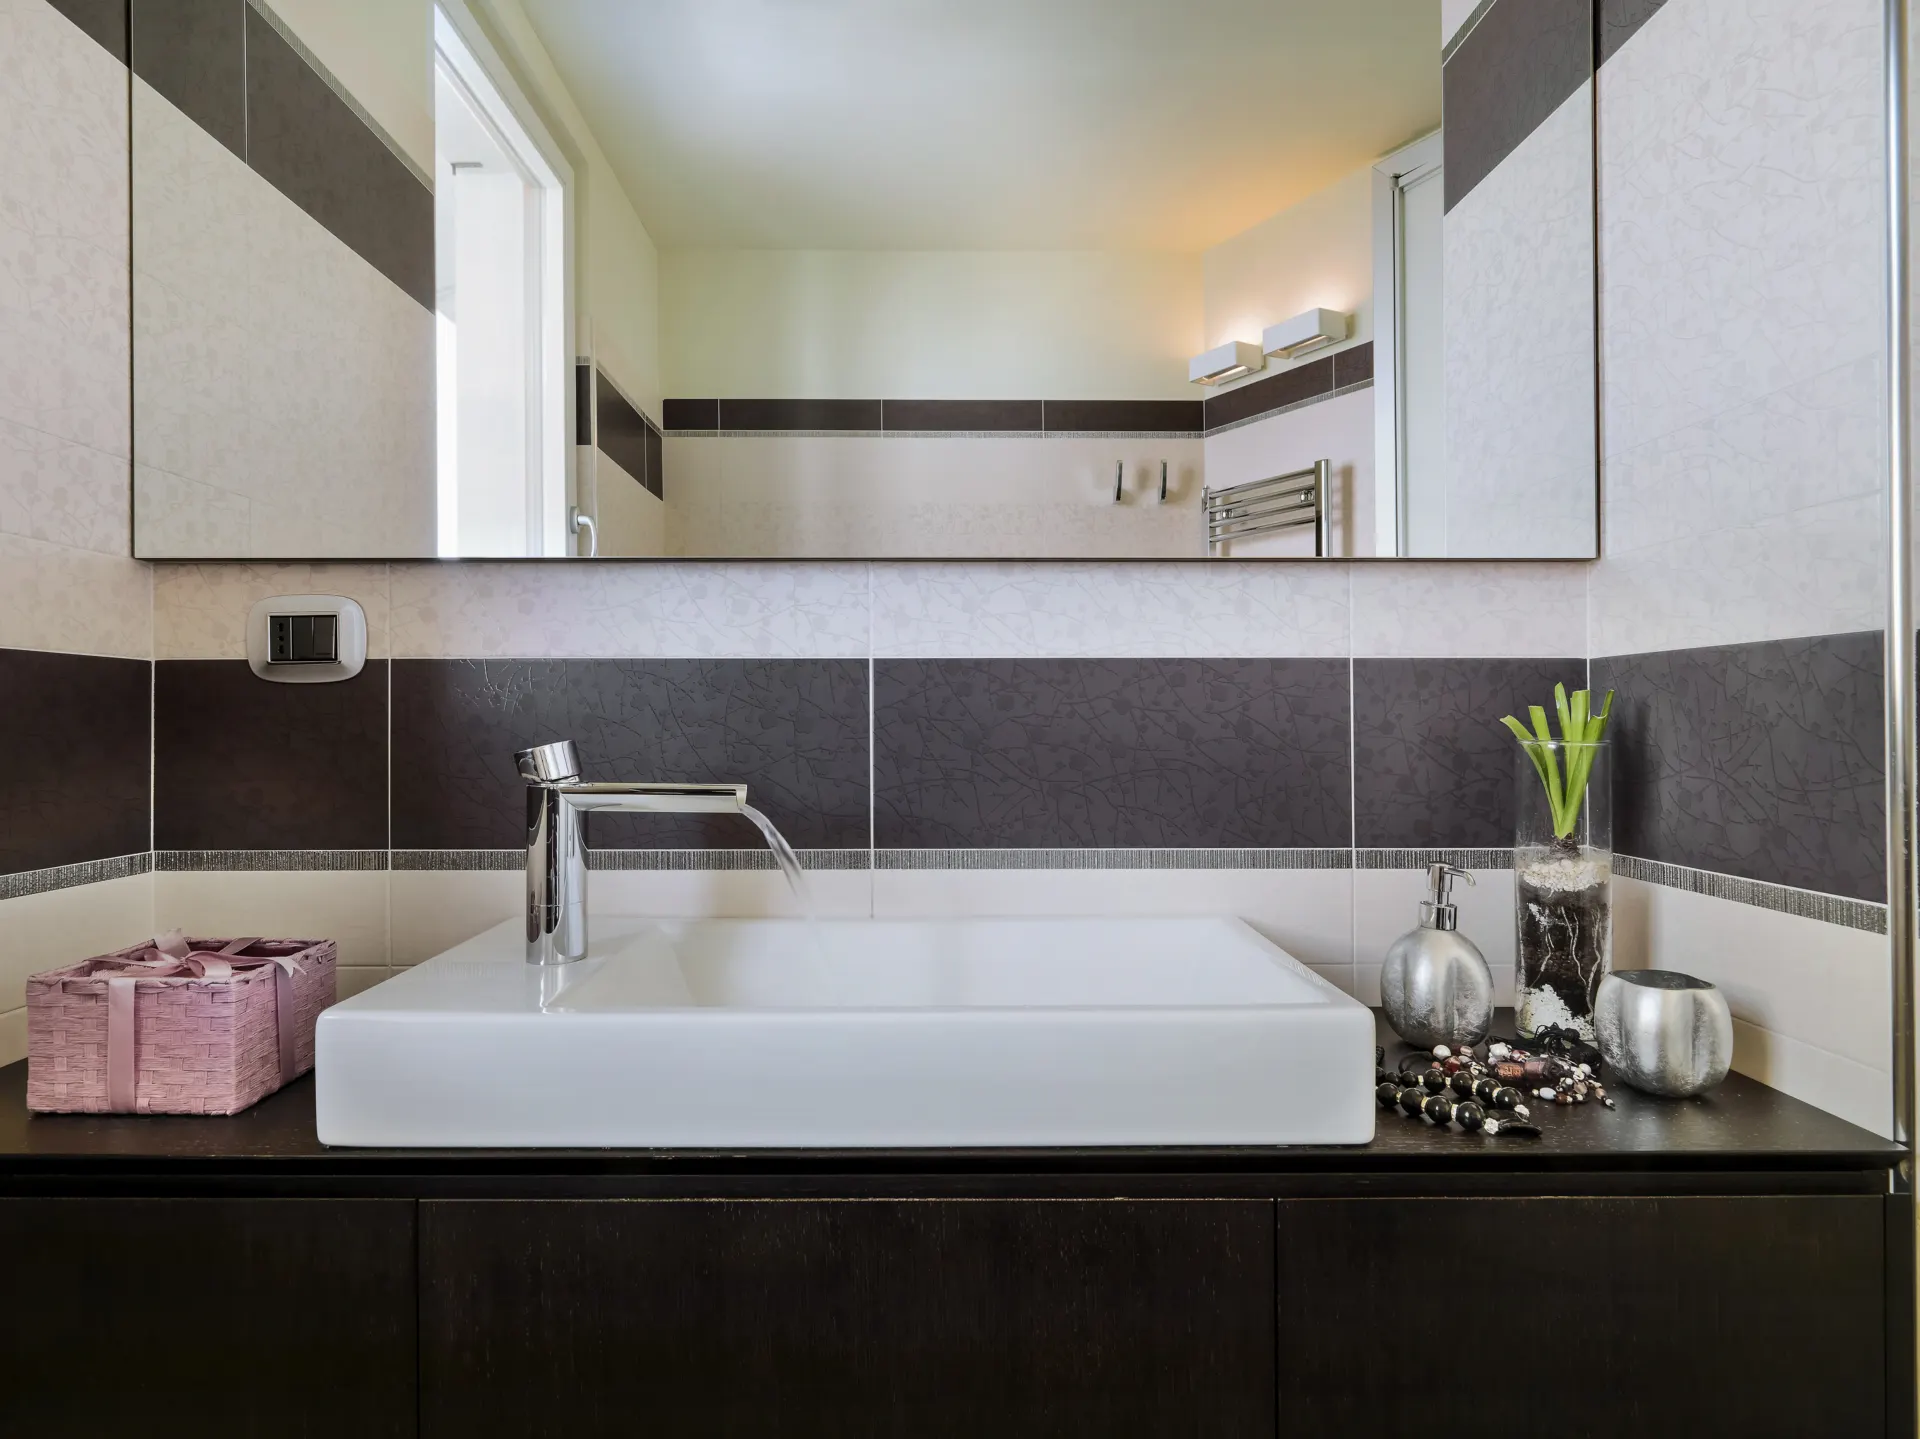
Builder-grade baths, first upgrades
Bathroom Remodeling in Holly Springs, GA
With 84% of homes built since 1990, most Holly Springs bathrooms are not worn out so much as ready for their first real change. That makes the decisions different from those in an older house, and often more about what lies behind the tile.
Holly Springs at a Glance
- Location
- 29.4 miles north of central Atlanta (straight line)
- County
- Cherokee County
- Population (2023 estimate)
- 19,540
- Housing units
- 6,478
- Median year homes were built
- 2007
- Owner-occupied homes
- 74%
- Detached single-family homes
- 80%
- Built before 1970
- 3%
- Built 2010 or later
- 39%
Sources: US Census Bureau 2023 Gazetteer, Vintage 2023 population estimates, and American Community Survey 2023 5-year estimates for the place. County is taken at the place’s center point; some communities extend into other counties.

Your bath is probably on its first set of everything
Holly Springs is a young place in almost every sense that matters to a remodeler. Though it was chartered as a town in 1906, it stayed tiny for most of the following century; Census counts show 687 people in 1980 and 2,406 in 1990. By 2020 the count had reached 16,213. Census housing figures show the result: 39% of homes built in 2010 or later, 45% from 1990 to 2009, and a median construction year of 2007. Some 80% are detached single-family houses, and 74% are owner-occupied, among the higher figures on Cherokee County’s I-575 corridor.
Put plainly, the average owner here lives with the bathroom a production builder chose. It may be perfectly sound. The decision to change it tends to come from a list of everyday annoyances: a garden tub nobody uses, one shared vanity, a builder-grade fiberglass shower, a fan that rattles more than it vents. Bathroom remodeling Holly Springs GA owners are considering is therefore usually elective work done on sound bones, and that gives you time to plan well.
It also means you are making the first change to a room that has never been opened up. Nobody has looked behind that shower surround since the house was framed. Whatever was done right or wrong at that stage is still there.
What age tells you, decade by decade
The year on your closing papers is a decent starting clue. Treat these as general tendencies rather than rules for any specific house.
Built 2010 or later (39% of homes)
Fixtures, tile and valves are often serviceable, so the reasons to remodel are style and layout. Keep what works, and consider reusing drain locations to keep costs in check. Check whether anything remains under a builder’s transferable coverage before altering it.
Built 1990 to 2009 (45%)
Now 15 to 35 years old. This is the group most likely to have an aging shower pan, tired caulk and grout, cultured-marble tops and a corner tub in a large primary bath. Supply lines, shutoff valves and toilet flanges are worth replacing while everything is open.
Built 1970 to 1989 (14%)
A smaller group that may have original galvanized or mixed plumbing, smaller baths and subfloor damage around tubs and toilets. Homes built before 1978 may contain lead paint, and EPA’s lead-safe rule applies to paid work that disturbs it.
Built before 1970 (about 3%)
Rare here. Expect surprises: older drains, irregular framing and no insulation in exterior walls. Budget extra time to investigate before settling on a layout.
The part you can’t see decides how long it lasts
A beautiful tile shower is only as sound as the layers behind it. Since most of the first-generation bathrooms in Holly Springs are coming apart for the first time, here is what to ask about, whoever does the job.
Waterproofing
Tile and grout are not waterproof on their own, and water passes through them. A shower needs a continuous waterproofing layer behind the tile and a properly sloped pan beneath it, with special care at corners, niches, benches and the curb. Ask how those transitions will be handled, and ask whether the pan will be flood-tested before tile goes down. If the answer is vague, keep asking.
Ventilation
Trapped moisture is the usual culprit behind peeling ceiling paint, mildew in grout and swollen vanity doors. A fan should move air to the outside, not into the attic space. In a two-story house, follow the duct if you can reach it, because a disconnected duct is easy to miss. Consider a fan sized for the larger room you are creating, and a timer so that it keeps running after a shower.
Plumbing while the wall is open
Replacing a shower valve costs far less when the wall is already open. So does shifting a drain, adding a shutoff or fixing a poorly supported line. Have a plumbing services review of what is behind the wall before you pick final fixtures, because a rain head or body spray can ask more of the supply than the existing lines were set up for.
The floor underneath
A heavy stone or large-format tile floor needs a stiff, flat base. Second-floor baths in lightweight framing can flex more than you would expect. A quick check for bounce near the tub, then planning for an appropriate underlayment, helps prevent cracked grout. Our tile and LVP installation page explains the materials we install.
The layout questions people actually ask
In newer detached houses, primary bathrooms were commonly designed around a large soaking tub. Whether to keep it is often the first decision. Some ideas that come up, along with their tradeoffs:
- Removing the tub for a larger walk-in shower. This can reclaim a lot of usable floor, but if it is the home’s only tub, think about how that may look to a future buyer with small children.
- Moving the toilet to a separate compartment. This is a plumbing change, and it depends on the framing and how the drain can be routed, particularly on an upper floor.
- Going from one vanity to two. This needs enough clear wall, plus new supply and drain work. Tall storage between two sinks can solve a lack of closet space as well.
- Curbless entry showers. These are useful for aging in place, but they require a recessed or carefully built-up floor, so they are simpler to plan on some structures than others.
- Adding grab-bar backing. Solid blocking in the walls costs little during a remodel and allows for bars to be installed later without opening the tile.
- Converting a secondary bath. Children’s or guest baths are often simpler and benefit from durable, easily cleaned finishes, and they may be a sensible place to start.
If you’re considering larger changes, such as borrowing closet space, you may be heading into a broader whole-home remodel or even an addition. Drawing a floor plan first lets you see the options before anyone orders fixtures. Our main bathroom remodeling page shows the range of what we do, and our free consultations are a chance to walk through what a specific room can reasonably become.
Finishes for a house you intend to keep
With nearly three in four homes owner-occupied, many people here are choosing materials they’ll live with for a long time. A resale-only mindset can lead to safe but forgettable picks, while a long view puts more weight on upkeep. A few comparisons that tend to matter over the years:
- Grout: larger tile means fewer joints to clean, but large formats need a flatter wall and floor. Ask how the substrate will be flattened.
- Shower glass: frameless panels look clean, yet they rely on solid backing behind the tile for their hardware. Decide on the glass before the walls are closed up.
- Niches: a recessed shelf is simple to plan on an interior wall. On an exterior wall it can eat into insulation, so check the location.
- Floor finish: a textured or smaller tile gives more grip on a wet floor than a polished large one. This matters in a bath used by children or older relatives.
- Vanity tops: quartz and solid-surface tops need little attention, while natural stone may need periodic sealing.
- Lighting: a single bar above the mirror casts shadows on the face. Lights on either side, along with a ceiling fixture rated for damp locations, usually work better.
- Heated floors or towel warmers: these are pleasant extras, but they add electrical work, so raise them before the rough-in stage.
Census figures also show how much the housing differs just down the road. Woodstock has more attached units, and Canton has more older houses and more rentals, so a bathroom plan that suits one of those places may not fit a detached Holly Springs house with several baths.
Permits, HOAs and living through it
The City of Holly Springs has a Community Development Department and building inspection functions of its own, and its site is the place to begin. Moving plumbing, altering a wall or changing electrical circuits may require a permit, while swapping a faucet generally raises fewer questions. Don’t rely on a general rule, including this one. Call and describe the actual project, and confirm whether your property falls inside the city limits, because plenty of nearby addresses lie in unincorporated Cherokee County.
Neighborhood associations rarely care about bathroom interiors, but they may set hours for contractors, rules for dumpsters and limits on where trucks can sit. Those are worth checking early if your subdivision has them.
Then there’s daily life. With 80% of homes here being detached and many having more than one bath, most families can keep using another bathroom during the work. If yours is the only working shower in the house, raise that up front, since it changes how the work should be phased. Expect dust, noise and water shutoffs at times, and agree on protection for stairs and floors along the route to the room.
Our Holly Springs home was built in 2016. Is it too soon to remodel the bathroom?
Not if the room doesn’t suit you, though there is less need for urgency. Before tearing out tile that is still sound, review any remaining builder coverage, and consider whether a new vanity, lighting, mirrors and paint would solve most of the complaint.
Do the older houses near the town's original center need anything different?
Pre-1990 homes make up a small share of the city, roughly 17%, and they need more investigation behind the walls. Check paint and pipes first, and allow room in the budget for repairs to subfloors around tubs and toilets.
Can the same contractor repaint and fix the ceiling afterward?
Yes. Drywall repair and painting are both among our services, so a ceiling stain from an old fan or a wall opened for plumbing can be included in one scope.
Sources for Local Facts

Let’s Build Something Great Together.
Ready to start your next construction or remodeling project? Tell us about your space and request a free estimate.