
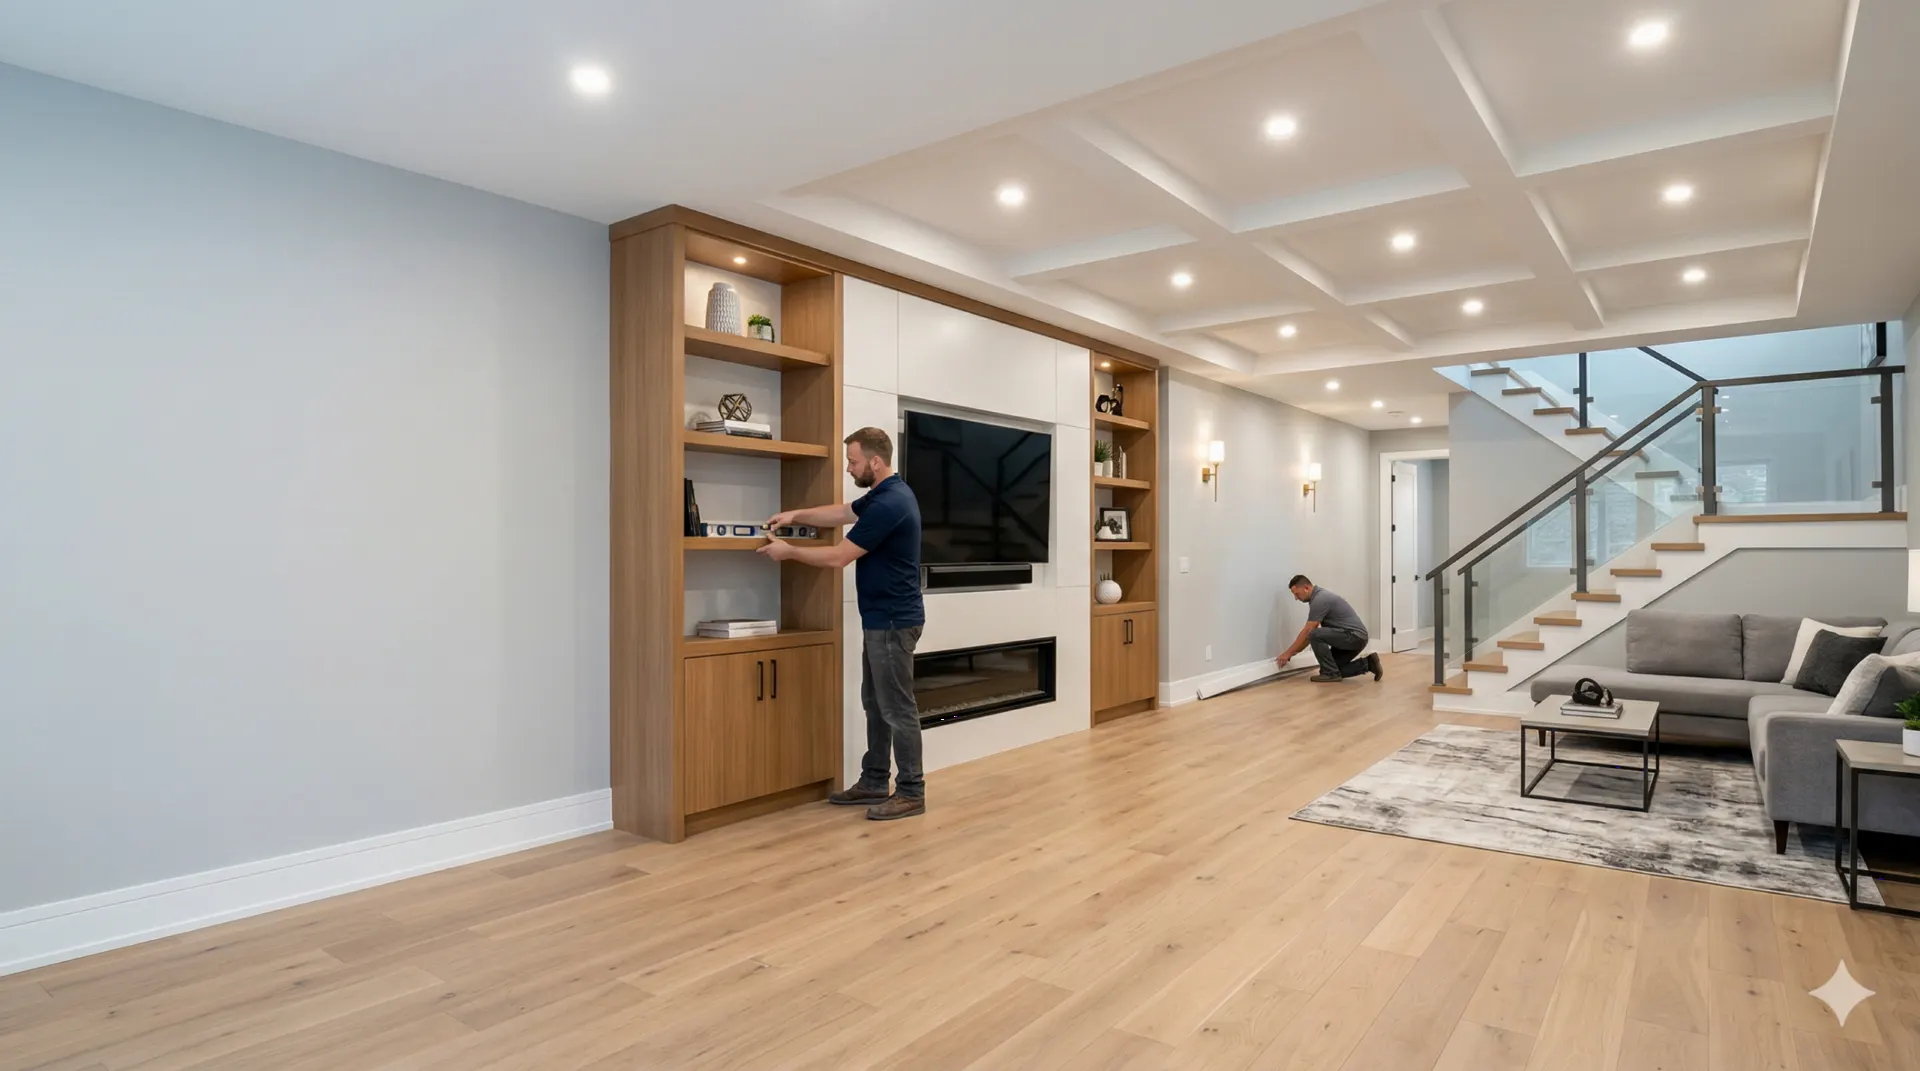
Dry first, then finished
Basement Finishing in Roswell, GA, Starting Below Grade
Before a Roswell basement gets walls, it needs answers about water: the floodplain, the grading and the slab. We serve Roswell homeowners with basement finishing, and this page walks through what to check before the first stud goes up.
Roswell at a Glance
- Location
- 20.2 miles north of central Atlanta (straight line)
- County
- Fulton County
- Population (2023 estimate)
- 91,706
- Housing units
- 37,552
- Median year homes were built
- 1989
- Owner-occupied homes
- 71%
- Detached single-family homes
- 59%
- Built before 1970
- 6%
- Built 2010 or later
- 9%
Sources: US Census Bureau 2023 Gazetteer, Vintage 2023 population estimates, and American Community Survey 2023 5-year estimates for the place. County is taken at the place’s center point; some communities extend into other counties.

Ask the creek question first
The City of Roswell states on its floodplain management page that about 10% of the city lies in or near a 100-year floodplain. The same page lists USGS gauges on Big Creek and Willeo Creek, along with their projected 10-year and 100-year storm heights. It also recalls a 1961 Chattahoochee River flood at the Atlanta gauge. For anyone planning to put carpet, drywall and a media room below grade, this is the first thing to look up.
A floodplain address does not end the idea. It does change the conversation. The city says all development in the floodplain, not only new buildings, requires a local permit. It also applies a rule that matters a great deal to remodelers: if reconstruction, rehabilitation or other improvements exceed 50% of the building’s market value, the building has to meet the same requirements as a new one. The city keeps improvement records for the life of the building, and it asks owners to contact the Chief Building Official before making changes.
To start, call Engineering or the Building Division at (770) 641-3780 and give them the address. The city holds elevation certificates on file for some properties, and a certificate records a building’s lowest elevation and flood zone. Roswell also cautions that blocked drains and channels can produce localized flooding outside the mapped areas, so a clean map is good news but not a complete answer.
What the housing numbers suggest about Roswell basements
The Census does not count basements, so nobody can tell you from public data how many Roswell homes have one. What it does give is the age of the houses over them. About 48% of homes were built between 1970 and 1989, and 37% between 1990 and 2009. Very few are older: 6% in total. Only 9% are from 2010 or later. The median year is 1989, about 59% of units are detached houses, and owners occupy roughly 71% of homes.
So the typical candidate for a finished lower level is a home around 30 to 50 years old, owned by someone who plans to stay. That age brings useful things and awkward things. The house has settled and has a track record: you can ask what the slab did during the last hard rain. On the other hand, the original waterproofing may be well past its working life, the electrical panel may have little spare capacity, and a past owner may have added a half-finished room without paperwork.
A house from the 1990s or 2000s might have a stubbed-in bath rough, or at least a sump location. Do not assume so. Look at the slab, and read the original plans if you can find them.
Moisture and radon come before design
The EPA is blunt in its brief guide on mold and moisture: the key to mold control is moisture control. It recommends keeping indoor relative humidity below 60%, and ideally between 30% and 50%, and grading the ground so water drains away from the foundation. A finished wall hides a damp foundation very well, right up to the point when the smell arrives.
Radon deserves its own test. The EPA says its radon zone map should not be used to decide whether a given house needs testing. Instead, the agency advises testing every home, fixing at 4 pCi/L or higher and considering a fix between 2 and 4. Test before framing, since a mitigation pipe is simple to route today and a nuisance to add behind a new ceiling.
A dry-basement checklist for one rainy week
You can gather most of this yourself, for free, before you talk with anyone about layouts. Wait for a good storm, then go look.
- Walk the outside during rain. Watch where downspouts discharge and whether water runs toward the walls or pools against them.
- Tape a 2-foot square of plastic sheet to the slab and another to a wall for a few days. Moisture on the underside suggests vapor coming through.
- Buy a humidity meter and record readings across a week of summer weather, comparing them with the EPA range.
- Look for white mineral deposits, rust at the bottom of metal posts, and staining along the wall-to-floor joint.
- Check whether a sump pit exists, whether the pump works, and where it discharges.
- Look at the joists, the wiring and the ductwork overhead, as they determine what ceiling height you can really end up with.
- Ask any previous owner, or read inspection reports, for mention of water or past repairs.
- Run a radon test, following the kit’s directions.
If water does appear, our gutter cleaning service is a modest first step when overflow is the cause, and regrading or drainage work may need to come next. Keep the design on hold until a full wet season has passed without trouble.
How the permit works at the city
The Building Division takes applications only through the online Roswell Permitting and Licensing HUB. It does not accept them by email or phone. Inspections are also requested and tracked in the HUB. The division says permits, job cards and stamped approved plans must be on site for an inspection, or it fails and re-inspection fees apply. Inspectors need access from 8 a.m. to 4 p.m., and someone must be present if the home is occupied.
The city’s When do I need a permit? answer says construction, additions, alterations and repairs, plus work on electrical, gas, mechanical or plumbing systems, require a permit. Routine maintenance such as painting, floor coverings and wallpaper does not. Basements are not named. Because finishing one normally involves framing, wiring and often plumbing, it is reasonable to expect a permit and to confirm the details with Resident and Business Services at (770) 641-3727 before you begin. If a past owner left a half-built room, raise that on the same call and ask what is on record for the address.
If you are in the historic district
Roswell has a Historic Preservation Commission with its own Certificate of Appropriateness process, and its Planning and Zoning page says applicants must complete a staff orientation before applying. Interior basement work may never reach the commission, but a new exterior door, window well or walkout would change how the house looks from outside. Ask before you draw one.
Decisions that shape a lower level
Once the space is dry and the paperwork is understood, the design choices get more enjoyable. Our basement finishing services cover the build itself, but these are the calls you will want to think through first.
Exits and bedrooms
Sleeping rooms below grade generally need an emergency escape route. Ask the Building Division what applies to your plan. A window well or walkout door can be the largest single item on the list.
Bathroom location
Where the existing drain lines run sets the budget. Below-slab work means cutting concrete, and a pump system may be needed if the sewer sits higher. See how a bathroom project might fit, and plan its ventilation at the same time.
Mechanical access
Furnaces, water heaters and shutoffs still need room for service. Plan a real door and clearance rather than boxing them in. HVAC work may also be needed, since a new room may be more than the original system was sized to handle.
Floors and walls
Choose materials that tolerate occasional dampness. Vinyl plank or ceramic tile over a sound slab is a common pick, and insulated assemblies should allow the wall to dry rather than trap vapor.
Headroom and ceilings
Measure from slab to the lowest duct or beam, not to the joists. A drop ceiling keeps pipes and valves reachable, while drywall looks cleaner but makes future repairs a bigger event. Many owners use both, with removable panels near the mechanical runs.
Power is an easy item to overlook. A home from the 1980s may have a panel with few open slots, and a new lower level can ask for dedicated circuits for a bath, a wet bar, a home office and a treadmill. Have the panel looked at before you price the room. It also pays to think about sound. Insulating the ceiling between the joists, and keeping a furnace behind a solid door, will do more for a media room than most of the finishes people spend time choosing. Finally, keep a section unfinished if you can. Holiday boxes and tools need somewhere to live, and a utility room with shelves means the new space stays the room you planned.
Questions Roswell owners may want answered
My home is near Big Creek but has never flooded. Does that settle it?
No. The city’s page says plainly that a house that has not flooded in the past is not necessarily safe. Check the mapped zone and ask Engineering about your parcel. Homeowner’s policies do not cover flood losses, so the same call is a good time to think about a flood policy, particularly before you put finished rooms below grade.
Could finishing the basement trigger the 50% rule?
It might if the home is in a floodplain and the total improvements exceed half its market value. The city tracks improvements over time, so earlier work can matter. The Chief Building Official is the person to ask before plans go any further.
We are comparing a lower-level finish with building on. How should we think about it?
A basement uses space you already have, while a home addition gets you above grade and away from the slab, at the cost of foundation and roof work. Neighboring Alpharetta homes face the same choice with younger houses. A site visit and a free estimate will help you compare the two with real numbers.
Sources for Local Facts

Let’s Build Something Great Together.
Ready to start your next construction or remodeling project? Tell us about your space and request a free estimate.