
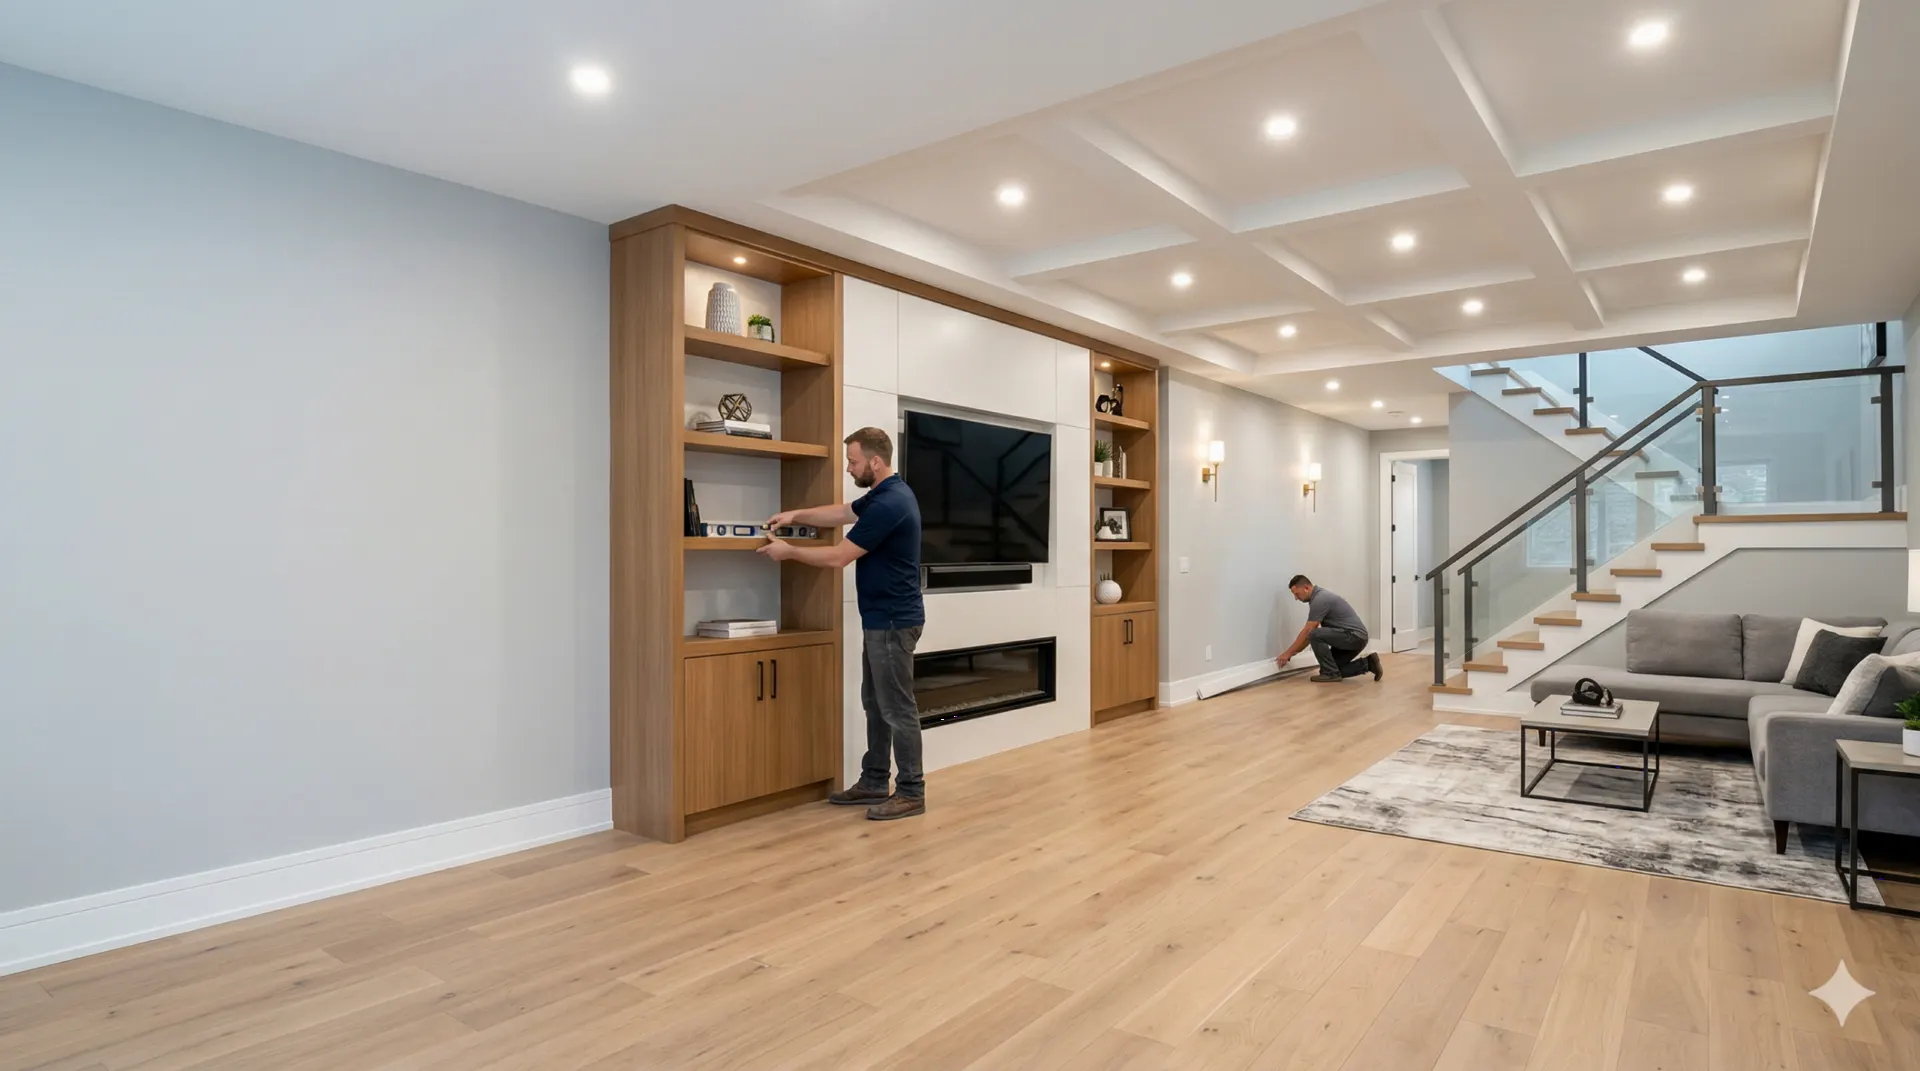
Newer houses, unfinished space
Basement Finishing in Locust Grove, GA
Nearly 80% of Locust Grove homes were built since 1990. If yours has an unfinished basement, here is what to check first, while the walls are still bare.
Locust Grove at a Glance
- Location
- 32.2 miles southeast of central Atlanta (straight line)
- County
- Henry County
- Population (2023 estimate)
- 11,199
- Housing units
- 3,623
- Median year homes were built
- 2004
- Owner-occupied homes
- 82%
- Detached single-family homes
- 88%
- Built before 1970
- 3%
- Built 2010 or later
- 30%
Sources: US Census Bureau 2023 Gazetteer, Vintage 2023 population estimates, and American Community Survey 2023 5-year estimates for the place. County is taken at the place’s center point; some communities extend into other counties.

First, an honest note on basements here
The Census data available to us says a lot about Locust Grove housing, but nothing about how many homes have a basement at all. Plenty of owners will have a slab or a crawl space instead, so this page is for those who already know they have a walk-out, daylight or full basement sitting unfinished. If you are looking into basement finishing Locust Grove GA homeowners can plan with confidence, what you have below grade is the place to begin, and the information below is what we would want you to think about.
The numbers do describe the rest of the picture well. About 82% of homes are owner-occupied and 88% are detached. The median year built is 2004, with 49% from 1990 to 2009 and 30% since 2010. Population grew from 5,402 in 2010 to 8,947 in 2020, says a general overview of the city, which was incorporated back in 1893 and sits along Interstate 75. That is a place where a good share of families bought new, are still in the first house, and now need more room.
For those owners, a finished lower level competes well with moving. There is no new roof, no new foundation and no reduction in the yard. It does take care, because below-grade space behaves differently from any other part of a house.
Water comes first, always
Before you price drywall, you need to know how that concrete behaves through a full year. A dry-looking wall in a dry month proves very little. EPA’s mold and moisture guide is direct: moisture control is the foundation of mold control, and cleaning mold without fixing the water source usually means the mold returns. A finished wall hides exactly the evidence you would want to see.
What you can check yourself
- White, chalky deposits on block or concrete, which show that water has been moving through.
- Rust at the base of any steel posts, or staining on stored boxes and bottom plates.
- A sump pit, if there is one: does it hold water, and how frequently does the pump run after rain?
- Downspouts that dump next to the foundation instead of carrying water away from the house.
- Soil that slopes toward the house. New landscaping and settled backfill can change the grade over a few years.
- Musty smell, especially in late summer, and condensation on cold water pipes.
- A cheap humidity meter left below grade for a few weeks. EPA suggests relative humidity under 60%, ideally 30% to 50%.
If you see a problem, sort it out before any framing. Often the fix begins outside with grading and clean gutters that actually move water away. How quickly the soil on your own lot drains is something only a site visit or soil survey can tell you. Serious intrusion may call for a drainage or waterproofing specialist, and that work should be completed before finishes go in.
If the house has any builder paperwork on the basement walls or drainage system, find it now. It can tell you what was installed and what the original builder expected.
Test for radon while it is cheap and easy
A finished basement often means somebody spending far more hours at the lowest level of the home. EPA’s radon zones page recommends testing every home wherever it is, noting that zone maps should not be used to decide whether an individual home needs a test. It advises fixing at 4 picocuries per liter or higher, and considering a fix between 2 and 4.
The timing argument is simple. Test before finishing, because any mitigation system can go in far more easily while the slab and walls are open, and pipes can be routed where they will not spoil a future room. Then test again after the work is complete and the space is being used, because finishing can change how air moves around the house. Short-term test kits are inexpensive, and following their directions matters.
A sensible order for the project
Measure the real ceiling
Measure from the slab to the bottom of the lowest duct, beam or pipe, not just to the joists. Ductwork routed through the center is common, and it can decide where rooms and soffits end up. Ask your permit office about the minimum heights that apply.
Map what is already there
Note any rough-in plumbing stubs, the location of the water heater and furnace, the main electrical panel, the sump pit and any cleanouts. These cannot be walled off without access panels.
Decide what the rooms are for
A bedroom has different requirements from a media room, especially for emergency escape openings. Bringing up a bedroom now is much better than discovering the window issue after framing.
Plan bathroom and wet bar early
If a stub is already in the slab, the job gets far simpler. If not, drains may have to go through concrete, and a bathroom below the sewer line can need a pump. Scope the plumbing work before anything else.
Think through heating and cooling
A basement tends to be cool in summer and needs little air conditioning, while an upstairs room is the opposite. Extending existing ducts can throw off the balance of the whole system. HVAC work may include dampers, a new zone or a dehumidifier.
Insulate with moisture in mind
Insulation against concrete needs to be chosen so that it does not trap moisture against the wall. Fiberglass directly against a damp foundation is a familiar mistake. Ask how the wall assembly will handle moisture from both sides.
Finish with materials that forgive
Choose flooring meant for below-grade use, and keep materials off the slab if that is advisable. Vinyl plank or tile handles an occasional damp day better than solid wood or carpet does.
Leave these reachable after the walls go up
- The main water shut-off and any floor drain.
- Sewer cleanouts, even if a cleanout ends up behind a small panel in a closet.
- The electrical panel, with the clear working space around it that an inspector will look for.
- The furnace and water heater, with room to replace them someday without demolishing a wall.
- The sump pit lid and pump, so that a failed pump can be swapped on a bad day without tearing out finished work.
- A section of foundation wall in a storage room, left unfinished on purpose so you can keep watching it for moisture.
That last item is an inexpensive piece of insurance against surprises, and it gives you a spot to keep shelving as well. A walk-out or daylight basement also has its own edge to watch: the exterior door and any lower windows sit close to grade, so flashing and slope right at that opening deserve a close look before new flooring goes in beside them.
Our basement finishing services are available across our Atlanta service area as well as Nashville, and drywall and ceiling work and painting can be folded into a single scope. Free estimates come with written pricing before any work starts.
After a major storm, look below as well as above
On January 12, 2023, a tornado rated EF3 at its peak moved from Pike County through Griffin into Henry County and, by the time it struck the south side of Locust Grove, had weakened to about EF1 intensity while damaging homes and trees, according to a summary of the outbreak. FEMA’s disaster declaration for that event covers Georgia severe storms, straight-line winds and tornadoes.
A basement is where many families head during a warning, so some owners want a clear, usable shelter area included in the plan. If that is on your mind, mention it early, and ask for guidance from a qualified designer about what actually makes a space safer. A finished rec room isn’t automatically a storm shelter. Keep a path to it clear, and do not fill the most protected corner with shelving and storage.
Questions specific to Locust Grove
My Locust Grove house was built around 2015. Is it too new to finish the basement?
Age alone is not the issue. Concrete has generally finished curing long before a decade has passed. What counts is whether water has shown up, and whether the house has gone through enough seasons for you to have noticed. Keep any builder documents handy, since they can explain the original drainage and rough-ins.
Where do I go for a permit?
The city’s Community Development department on Highway 42 is the place to ask for addresses within city limits. Published permit guidance describes a published residential permit packet and separate trade and land disturbance forms, and notes that Georgia’s code baseline changed in 2026. Please confirm every one of those details with the department. Outside the city limits, Henry County offices apply instead.
Will finishing the basement change how my upstairs feels?
It can. Tying into existing ducts or adding a new return changes system balance, and more finished floor area can mean more demand on a system that was sized for a smaller conditioned space. A review of the system before framing is a sensible step.
Is a bathroom worth including?
If a rough-in stub exists, often yes, because it is the feature that makes a lower level usable for guests or older kids. If not, price it separately so you can decide with real numbers, and consider it next to a bathroom remodel upstairs if the budget has to choose.
Sources for Local Facts
- U.S. EPA: EPA Map of Radon Zones
- U.S. EPA: A Brief Guide to Mold, Moisture and Your Home
- FEMA: DR-4685-GA, Severe Storms, Straight-line Winds and Tornadoes
- Third-party permit directory: Locust Grove, Henry County
- Wikipedia: Tornado outbreak of January 12, 2023
- Wikipedia: Locust Grove, Georgia (general history)

Let’s Build Something Great Together.
Ready to start your next construction or remodeling project? Tell us about your space and request a free estimate.