
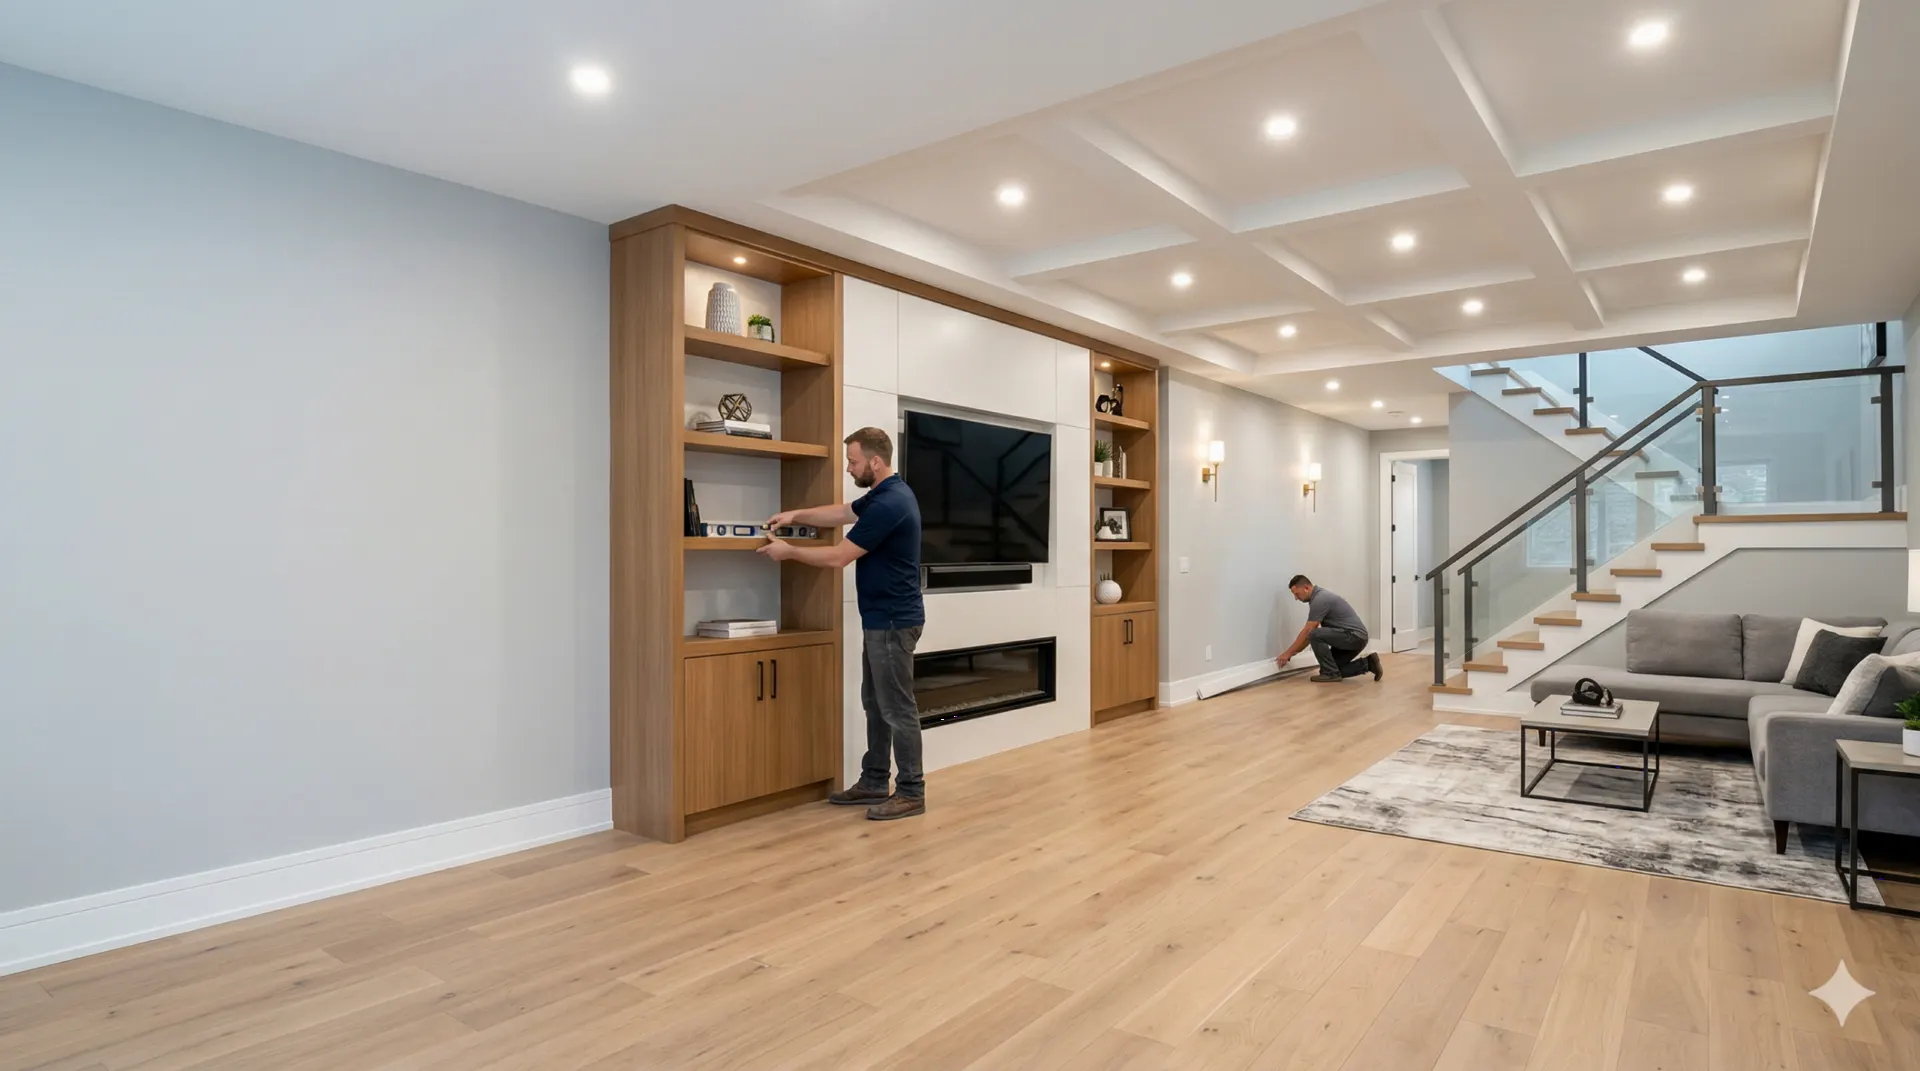
Lower levels and added living space
Basement Finishing Pleasant View TN: Getting a Lower Level Right
Pleasant View is mostly owner-occupied single-family homes, and two-thirds of them are from 1990 or later. If yours has unfinished space below it, the question is usually how to turn it into living area without creating a damp problem.
Pleasant View at a Glance
- Location
- 21.5 miles northwest of central Nashville (straight line)
- County
- Cheatham County
- Population (2023 estimate)
- 5,488
- Housing units
- 1,955
- Median year homes were built
- 1998
- Owner-occupied homes
- 89%
- Detached single-family homes
- 94%
- Built before 1970
- 18%
- Built 2010 or later
- 19%
Sources: US Census Bureau 2023 Gazetteer, Vintage 2023 population estimates, and American Community Survey 2023 5-year estimates for the place. County is taken at the place’s center point; some communities extend into other counties.

Start with what the numbers can and can’t tell you
About 89% of occupied homes in Pleasant View are owner-occupied and 94% of housing units are detached single-family houses, well above nearby Ashland City’s 45%. Some 68% were built since 1990, including 19% since 2010, and the median year built is 1998. Those are the conditions under which people stay, grow their families and start eyeing the space under the main floor.
The Census does not count basements, so we can’t say how many houses here have one. The town’s permit form also has lines for slab-on-grade and crawl space construction, so don’t assume. If yours has a full or partial basement, or a walk-out on a sloped lot, this page is for you. If it doesn’t, a room addition or an interior reconfiguration may be the better route to more space.
The town itself grew quickly. According to the town’s short history, Pleasant View had about 2,150 people when residents voted to re-incorporate in 1996. The latest Census estimate puts it near 5,500. It was once a stagecoach stop and a loose-leaf tobacco market. Today, much of the housing is young enough that a basement remodel often means working from a clean slate: bare concrete walls, open joists and a few stubbed-in pipes.
Water first, then everything else
Finishing over a moisture problem is the classic expensive mistake. Studs, drywall and carpet will all hold dampness and hide it until the smell arrives. Spend a full wet season watching before you commit to a design, and treat these checks as the real start of the project.
- Tape a square of plastic sheet to the slab and another to the wall for a few days, then look for condensation on the underside or on the room side
- Walk down during and just after heavy rain, looking for dark lines at the wall-to-floor joint, efflorescence (a white, chalky crust) and wet rim joists
- Follow the downspouts outside and see where the water goes, because a discharge right beside the foundation is an easy thing to correct
- Look at the soil grade, which should fall away from the house, and watch for settled backfill that now slopes toward the wall
- If you have a sump pit, test the pump and find out where it discharges
- Keep a small hygrometer in the space through a humid summer, when damp air on cool concrete can cause condensation even with no leak at all
Keep gutters clear, since overflow lands right at the foundation. Our gutter cleaning takes care of that part. Seepage that persists after the grading and downspouts are corrected may call for a waterproofing or drainage specialist, and that should happen before framing begins.
Test for radon before the walls go up
Radon deserves its own step, because a finished lower level is where you may soon spend your evenings. It is a soil gas you can’t see or smell. The EPA’s Tennessee radon map document says plainly that all homes should be tested, regardless of zone designation, and that the map should not be used to decide whether an individual home needs a test. EPA advises fixing a home at 4 picocuries per liter or higher and considering it between 2 and 4.
Testing is easy and inexpensive, and it is far simpler to deal with the result before finished walls and ceilings surround the slab. If a mitigation system turns out to be needed, the installer’s pipe route can be coordinated with your layout from the start. Re-test after the finish work is done and the space is in regular use, since the way a home’s air moves can change after a remodel.
What the town’s permit form tells you to think about
The Town of Pleasant View’s building permit application comes from its Department of Building and Codes at 1008 Civic Court, (615) 746-0600, and it is more informative than most forms. It asks for finished basement and unfinished basement square footage as separate lines, plus the number of rooms, bedrooms and bathrooms. It offers renovation and addition as types of work.
Some other details on that form are worth noticing:
Septic versus sewer
The form asks whether a property has public sewer or septic, and it notes that septic needs state approval and a permit. If you are on septic and adding a bedroom or a bath downstairs, ask early about capacity, since it can limit the plan.
Survey on narrow lots
A surveyor’s location of the building and septic or STEP tank is required on residential lots under 75 feet wide. That applies to new structures most directly, but it is worth knowing if your basement plan includes an exterior stair or addition.
Who the utility is
The form asks for utility companies and whether water is public or from a well. The town’s history says Pleasant View Utility District now provides water to the area, so confirm your own service before planning a new bath.
Fees are non-refundable
The application states this at the top, which is one more reason to settle the scope before you apply.
Ask the Building Commissioner’s office what your specific plan needs, including rules on emergency escape openings, ceiling height and stair dimensions for any room used as a bedroom. Those are the items most likely to shape the layout, and the office can tell you which code edition is being enforced. Properties outside the town limits fall under other rules, so check your jurisdiction if you’re near the edge.
Planning the rooms
Because the homes here are largely recent and owner-occupied, the usual aim is everyday family space, with a guest room or bath as the second priority. A rough order of thinking helps:
Map what can’t move
Mark the furnace, water heater, electrical panel, main drain, sump and support posts. These define the room layout, and hiding them poorly causes later service headaches.
Decide about light
Walk-out walls and existing windows should go to the rooms people use most. Rooms without daylight suit media space, storage and utility functions.
Choose the plumbing location
A bath or wet bar works most easily near existing stubs. Where the drains sit lower than the sewer or septic line, a pump system may be needed. A plumbing review early on avoids surprises.
Work out heating and cooling
Basements run cool and damp in summer and need their own balance of supply and return. Ask whether the existing system can serve the added area, or whether a separate zone or unit makes sense. Our HVAC services cover that assessment.
Pick moisture-tolerant finishes
Inorganic wall insulation, gapped wall bottoms and floors that handle dampness will forgive small events far better than paper-faced materials and carpet on bare slab.
Flooring, ceilings and the small choices that last
Floor choice is where a basement differs most from an upstairs room. Luxury vinyl plank and ceramic tile tend to suit concrete because they tolerate occasional moisture and can be cleaned or lifted more easily than carpet. Slab flatness matters, and a moisture test should come before any floor is ordered. Follow the manufacturer’s limits, as they are the terms on which the product is sold.
Ceilings involve a real trade-off. A drywall ceiling looks clean and finished but covers the shutoffs and joints you may need to reach, so plan access panels. A suspended ceiling takes up more height, though it makes future service simple. An open, painted joist ceiling gains height and costs less, but it transmits more sound from the floor above.
Hold back some unfinished space if you can. A room for the furnace, water heater and holiday storage keeps equipment reachable and spares you from cramming shelving into closets. Sound is the other thing owners wish they had handled: insulation between the joists, along with solid-core doors on a media room or guest room, costs little during framing and a great deal later.
Think about the stairs too. In many homes they are steep, dim and treated as a utility route, and upgrading the lighting and handrail can do as much as anything else to make a lower level feel like part of the house. If you would rather have one party responsible for the whole scope, our basement finishing service covers framing through final paint.
Does basement finishing Pleasant View TN homeowners want always need an egress window?
Not always, but rooms meant for sleeping generally have escape requirements. Ask the town’s Department of Building and Codes before cutting into a foundation wall, because that step changes the structure and the budget.
We are on septic in the older part of town. Can we add a bathroom downstairs?
Possibly, but check with the state septic authority and the town first. The permit form flags septic as needing state approval, and adding a bedroom may matter more than the fixture count.
We live in a newer subdivision. Do we also need approval from an HOA?
If your neighborhood has an association, read its rules. Interior work is rarely restricted, but exterior stairs, window wells or new doors may be. Town permits are a separate matter.
If you are comparing notes with friends nearby, Coopertown has a similar age of housing with its own permit process in Robertson County, and Ashland City, in the same county, has a very different river setting. Free estimates are available through our estimate page.
Sources for Local Facts

Let’s Build Something Great Together.
Ready to start your next construction or remodeling project? Tell us about your space and request a free estimate.