

Cumberland River town, mixed housing
Home Remodeling Ashland City TN: Plan Around the River and the Rules
Ashland City asks anyone planning a remodel to think about flood elevation and shared walls at the same time, so those two questions come first here, before the cabinets and paint colors.
Ashland City at a Glance
- Location
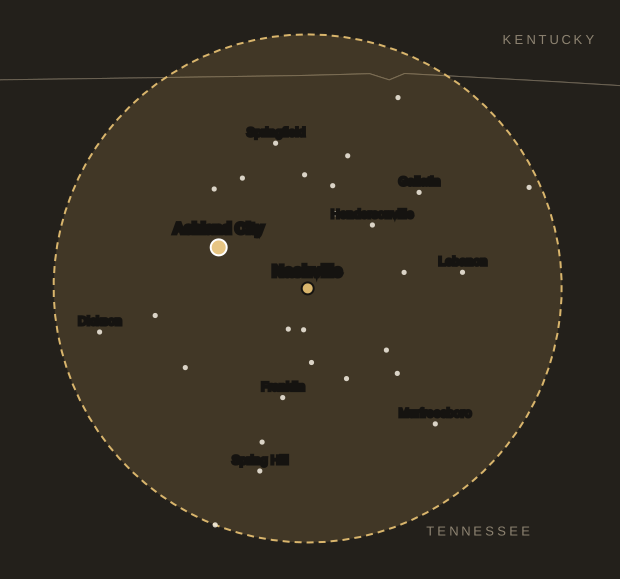
- 15.4 miles northwest of central Nashville (straight line)
- County
- Cheatham County
- Population (2023 estimate)
- 5,586
- Housing units
- 2,357
- Median year homes were built
- 1999
- Owner-occupied homes
- 62%
- Detached single-family homes
- 45%
- Built before 1970
- 17%
- Built 2010 or later
- 24%
Sources: US Census Bureau 2023 Gazetteer, Vintage 2023 population estimates, and American Community Survey 2023 5-year estimates for the place. County is taken at the place’s center point; some communities extend into other counties.
The first question is your elevation
Ashland City sits on the Cumberland River, and any serious remodel here should start by finding out where the property sits relative to mapped flood levels. The May 2010 flood is the reference point everyone remembers. An Army Corps of Engineers account says rain of up to 17 inches fell in the Cumberland basin on May 1 and 2 of that year, and that water reached about 404.15 feet in elevation at Cheatham Dam, standing seven and a half feet deep in the offices there. Nine employees left by boat. Across Cheatham County, 550 homes and 76 businesses were damaged or destroyed.
A town flood response plan for its wastewater plant, marked with its effective date still to be determined, gives a 100-year flood elevation of 402.3 feet based on a FEMA map dated February 26, 2021. It also describes a river gauge at the Highway 49 bridge and a levee protecting the A.O. Smith site and the plant, built to 409 feet. Those figures apply to the places that document describes. They do not tell you about your lot, because the river’s surface isn’t level from one point to the next and ground elevation varies.
So look up your specific address on the FEMA flood map, then speak to the town. Ashland City’s adopted codes and ordinances page lists Ordinance 547 on municipal floodplain regulation along with a floodplain zoning ordinance. An elevation certificate, if your property has one, is a useful thing to find now.
When a remodel gets big enough to change the rules
This is the part homeowners most often hear about too late. FEMA’s substantial damage quick guide explains that if a building in a regulated floodplain will have improvements costing 50% or more of the structure’s market value, it counts as substantially improved and must meet current local floodplain standards. The same test applies to repairs after damage. Land and site features are left out of the market value, and a community can adopt a stricter threshold.
In practice, the percentage can reach further than you might expect. A whole-house remodel on an older house of modest value could reach that line with work that felt routine. Local officials make the determination, not state or federal staff, so raise the question at the start of a project and not after design is finished. We can’t tell you whether your job crosses the line, but a detailed scope with clear pricing gives the town something concrete to review.
Finishes that recover better below the flood line
- Keep electrical panels, water heaters and HVAC equipment as high as your layout sensibly allows
- Choose tile or other water-tolerant floors on lower levels, as LVP and ceramic tile are easier to clean than carpet, though no floor is flood-proof
- Consider the wall assembly in lower rooms, as paper-faced board and fiberglass batts hold water after a wet event
- Keep records, photos and a contents list stored off-site or online
- Ask your insurance agent how a remodel affects flood coverage, since a standard homeowners policy may not include it
Fewer than half of homes are detached houses
Here’s what sets this town apart on paper. The Census counts only 45% of Ashland City’s housing units as detached single-family, far below Pleasant View’s 94%. Around 62% of occupied homes are owner-occupied. The stock is also fairly young, with a 1999 median year built, 48% built from 1990 to 2009 and 24% since 2010. Just 17% date from before 1970. The data doesn’t break down the other 55% by building type in a way we can quote here, but it clearly includes many homes without a yard on all four sides.
That changes the conversation about remodeling, and different owners face very different questions:
Attached home owners
Check any association documents first. Exterior changes, roofing and shared-wall work may belong to a shared entity or require approval, and sound control and fire separations matter when work touches a party wall.
Owners of investment property
With nearly four in ten units rented, durable, easily replaced finishes usually pay off better than high-end ones. Work on pre-1978 rental units also falls under the EPA’s lead-safe rules.
Owners of newer detached homes
With homes from 2010 onward, the first remodel is often about changing what the builder chose: a closed kitchen, a tight primary bath, basic flooring. Often nothing is failing, and the point is to make the plan fit how you live.
Owners of older houses
The minority of homes from before 1970 raise the familiar issues of older wiring, galvanized piping and lead paint. Open up a small area and evaluate before you commit to a design.
For the older group, the EPA’s lead program explains how renovation rules apply to pre-1978 homes, and it includes rental owners and property managers.
Permits run through the town’s Building and Codes Department
The Ashland City Building Codes Department enforces zoning, construction and property maintenance codes, and it lists 405 N. Main Street and (615) 792-4211 for contact. Its page says the town works from the 2018 ICC code cycle under Ordinance 551. Some specifics from that page are worth calling out because they directly affect planning.
- Permit applications go through an online citizen portal
- A property owner may pull one permit every two years for their own home, provided it isn’t for sale, lease or rent, so a landlord can’t use this route
- The page sets a contract value above which a prime contractor must be licensed, so read that section if you plan to manage your own trades
- A permit is required to replace a water heater, which surprises many people
- Where septic is involved, a septic permit must be presented before a building permit is issued
- Site-built dwellings are inspected in stages during construction, so work shouldn’t be closed up ahead of those visits
The department’s page and its permit forms have shown slightly different contact details over time, and the codes change, so call before relying on any of this for a specific job. Keep in mind too that addresses with an Ashland City mailing label may lie outside the town’s limits, under Cheatham County’s jurisdiction. Your tax record or a call to the department will clear that up.
Projects that tend to fit this housing
Since most of the stock is from the last 35 years, whole-house gut renovations are likely to be the exception. What seems more relevant is focused work that changes how a home functions. We serve Ashland City with these services among others:
Kitchen rework
Opening a wall, replacing builder-grade cabinets or fixing a poor work triangle. Our kitchen remodeling work is often the anchor for everything else in the plan.
Baths and wet areas
Homes from the 1990s and 2000s are reaching the age when tub surrounds and shower pans deserve replacement. See our bathroom remodeling page.
Added space
On a detached lot, an addition or a finished attic is possible if zoning setbacks, septic location and any floodplain limits all allow it. Check those three before drawing anything.
Exterior updates
Humid river-valley air can be hard on painted trim and on anything that stays damp. Our siding and exterior services and roofing services can be folded into one scope.
Commercial space
For owners of business property in town, tenant and retail improvements start with the same codes office, and they raise flood questions of their own.
Whatever the project, the order of early decisions tends to be the same here. Establish the jurisdiction and flood status of the lot first. Next, read any association documents and check who is responsible for septic, roof and exterior. Then set a rough budget, and compare it with the structure’s value if the property lies in a regulated floodplain. Only after that does it make sense to pay for drawings or pick finishes. That sequence can feel slow, but it’s a good deal cheaper than designing a room the town can’t approve.
Questions worth asking in Ashland City
I bought after 2010 and was never told about flooding. How do I find out?
Check the FEMA map for your address, ask the town’s Building and Codes Department and ask whether your lot has an elevation certificate on file. A seller’s silence doesn’t tell you much, and the flood maps were revised after 2010.
Does home remodeling Ashland City TN owners plan in a rental unit need a licensed contractor?
The owner-pulled permit route described on the town’s page excludes homes that are for sale, lease or rent, so a rental usually means using a licensed contractor. Confirm the details with the department before you begin.
Can I add a room to a home near the river?
Possibly, but the answer depends on elevation, flood zone, setbacks and septic. Fill and new structures in regulated floodplains face real limits, so talk to the town’s floodplain administrator before any design fee.
My townhouse association handles the roof. Can I still remodel inside?
Usually, though the association’s documents have the final word on anything structural or shared. Kitchens, baths and floors inside your unit are the common projects. Ask about sound rules for hard floors on upper levels.
Licensed and insured, Twelve25 offers free estimates and consultations through the request form. Pleasant View to the north shares this county but has its own permit office, and White Bluff lies across the Dickson County line to the southwest.
Sources for Local Facts
- Town of Ashland City: Building Codes
- Town of Ashland City: Adopted Codes and Ordinances
- Town of Ashland City meeting attachment: Flood Emergency Response Plan, Wastewater Treatment Plant
- U.S. Army Corps of Engineers via DVIDS: Nashville District breaks ground on Cheatham buildings destroyed in May 2010 flood
- FEMA: Substantial Damage Quick Guide
- EPA: Renovation, Repair and Painting Program

Let’s Build Something Great Together.
Ready to start your next construction or remodeling project? Tell us about your space and request a free estimate.