
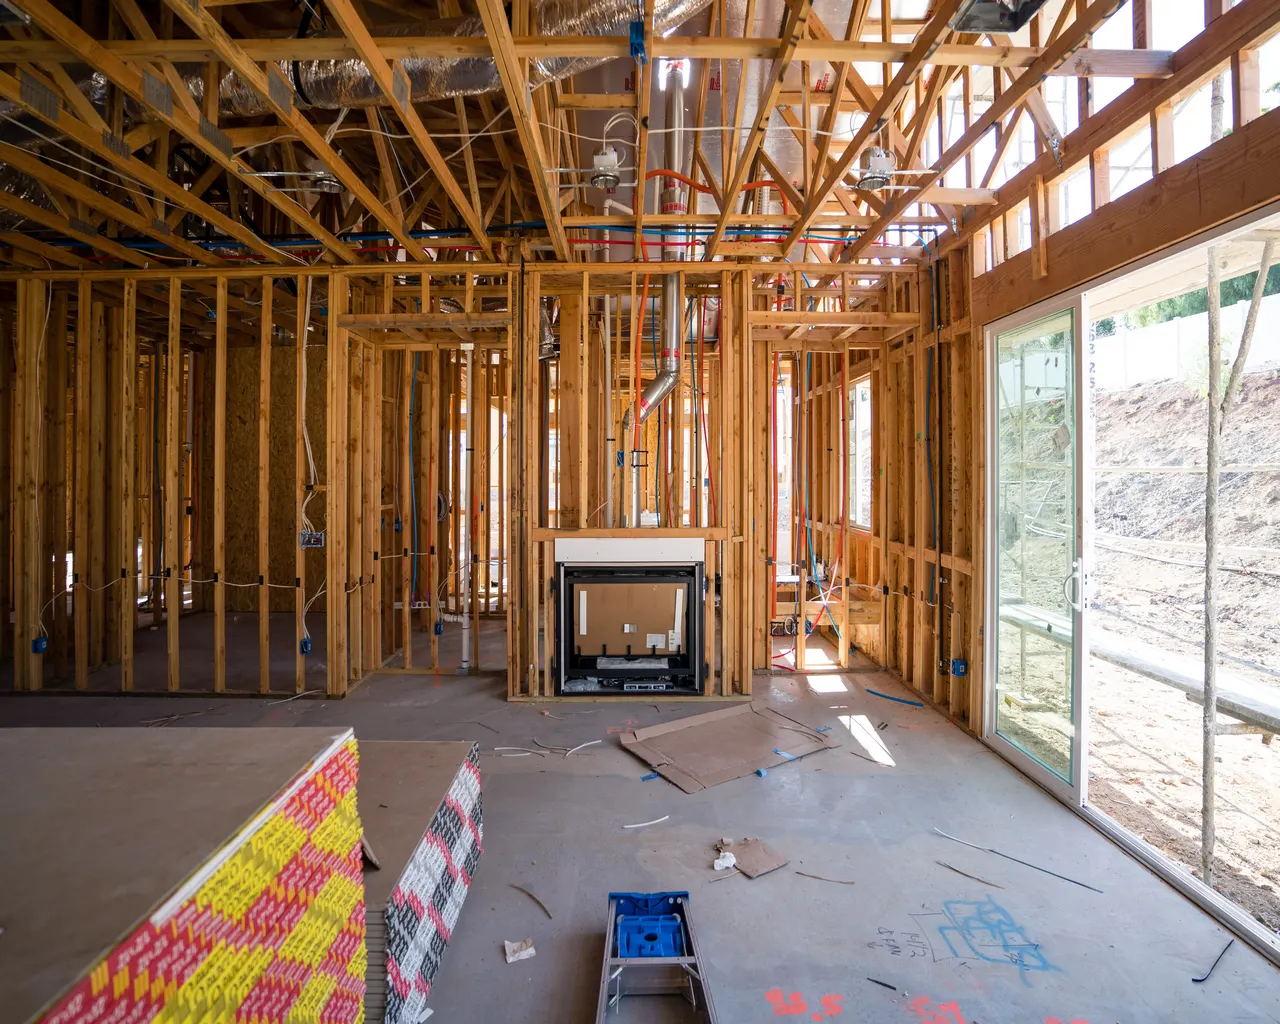
Adding space, southwest of Atlanta
Home Additions South Fulton GA Owners Can Plan With Care
South Fulton is a large city of mostly owner-occupied, detached houses, many of them from the 1990s and 2000s. That is a good starting point for building on rather than moving, provided the lot, the roof and the mechanical systems agree.
South Fulton at a Glance
- Location
- 13.7 miles southwest of central Atlanta (straight line)
- County
- Fulton County
- Population (2023 estimate)
- 110,920
- Housing units
- 42,578
- Median year homes were built
- 2002
- Owner-occupied homes
- 70%
- Detached single-family homes
- 78%
- Built before 1970
- 12%
- Built 2010 or later
- 19%
Sources: US Census Bureau 2023 Gazetteer, Vintage 2023 population estimates, and American Community Survey 2023 5-year estimates for the place. County is taken at the place’s center point; some communities extend into other counties.

Why adding on makes sense to so many owners here
Census figures describe a housing stock well suited to the question of whether to expand. The city holds about 42,600 housing units for roughly 110,900 people. Seventy percent are owner-occupied and 78% are detached single-family houses, and half of all homes went up between 1990 and 2009. Another 19% are from 2010 or later. The median year built is 2002.
Read together, those numbers suggest a lot of households living in structures that are sound but were laid out for someone else’s family. A house finished around 2002 is now in its twenties. It has usually had some maintenance but rarely a major change, and its floor plan reflects what a builder expected buyers to want at the time. When a growing household, a parent moving in, or a home office outgrows that plan, an addition is one of the few answers that keeps the address, the schools and the commute.
It is not the automatic answer, though. Before paying for drawings, compare it honestly with reworking what you already have. A whole-home remodel can sometimes recover wasted square footage. Finishing a basement, where a house has one, is usually a simpler structural job than building out. An addition earns its cost when you truly need new footprint, a new bedroom on the main level, or a larger kitchen that the existing walls cannot hold.
A city younger than most of its houses
South Fulton was incorporated in May 2017 after a 2016 referendum, drawing together long-established communities including Red Oak, Cliftondale, Ben Hill, Sandtown, Stonewall and Welcome All. That history has a practical side. Most homes here were permitted before the city existed, when this was unincorporated Fulton County. If you are trying to track down original plans, a past permit or a survey for your house, ask the city first, and be prepared to look at county records as well.
It also explains why two houses a mile apart can feel quite different. The city’s boundaries take in several older communities rather than one planned center, so the 12% of homes built before 1970 sit in the same jurisdiction as subdivisions finished last decade. An addition to a 1960s house and an addition to a 2015 house are separate kinds of projects, as the next sections explain.
What to look at on your own lot first
An addition can stall on the ground well before the design is the problem. A short walk around the property with these questions in mind will tell you a lot before anyone draws anything.
Where the edges really are
Setbacks and lot coverage limits decide how far you can extend. They depend on zoning, so get the numbers for your parcel from the city rather than borrowing them from a neighbor’s project. A current survey settles most arguments about where the side line falls.
Which way water moves
Look at your yard during a heavy rain. A new foundation placed across a natural drainage path can send water toward your own walls or your neighbor’s. Grading needs to be solved at the planning stage, since it is costly to correct once a slab or footing is in.
What is buried
Septic fields, sewer laterals, gas lines, and underground power all restrict where new footprint can go. Older parcels are more likely to surprise you here, and records may be incomplete, so have utilities located before design decisions harden.
What your neighborhood association says
Many newer subdivisions have recorded covenants governing exterior materials, roof pitch or rear additions. Those rules are separate from city approval, and a permit does not excuse you from them. Read them early and allow time for any review they require.
How the permit step works in South Fulton
The city’s Development Services division, part of Community Development and Regulatory Affairs, handles building permits. Residential additions, alterations, renovations, retaining walls and sheds all appear among the permit types it processes, with mechanical, electrical and plumbing work listed as separate trades. Applications go through the SagesGov online portal, which is also where inspections are scheduled.
Zoning questions sit with a separate group. The department overview lists Planning and Zoning for zoning applications and pre-application meetings, and Permitting for intake of land disturbance permits, building permits and plan review. If your idea depends on a variance, or you simply cannot tell whether it fits the lot, that conversation belongs before design work rather than after.
One date matters for anyone with older drawings. The city’s permit page notes that new state minimum codes, including the 2024 International Residential Code with Georgia amendments, took effect on January 1, 2026. A plan sketched a few years ago, or an addition modeled on one a relative built, may not reflect current requirements. Ask the permitting staff which edition applies to your application. They are the authority on this, and nothing on this page replaces their answer.
Where an addition meets the house you already own
The new room is often the easy part. The difficult decisions happen at the seam, where old construction and new have to behave as one building.
The roofline
How a new roof ties into the existing one affects both appearance and leak risk. Valleys and wall flashings are where water collects, and a poorly thought-out junction can create a trouble spot that lasts for decades. If your shingles are already past midlife, consider whether to reroof at the same time so the whole house ages together. Our roofing services can be folded into the same scope, which keeps one person responsible for that seam.
Heating and cooling
A system sized for a 2002 floor plan was not designed to carry another bedroom and a wall of new windows. Sometimes it has capacity to spare; sometimes the added room would stay warm all summer. A load calculation is what answers that, and the result may point to a separate unit for the new space. Our HVAC work can be coordinated alongside framing so ductwork is not an afterthought.
Electrical and plumbing capacity
A panel with no open breaker spaces, or a bathroom placed far from existing drains, can change a budget quickly. Note where your panel and main stack are before you settle on which side of the house to build on, since moving the addition a few feet sometimes makes plumbing noticeably simpler. Drain routing is worth raising with our plumbing services during planning.
Floors that have to line up
Finished floor height rarely matches neatly on a sloping lot, and a single step between rooms may not be what you pictured, especially when planning for an aging parent. Raise this question early, because it affects the foundation design. Matching existing flooring is a related problem: discontinued products are common in homes this age, and carrying new flooring through an adjoining room is often cleaner than attempting a patch.
Older house or newer one: what changes
- Built before 1978: The EPA’s Renovation, Repair and Painting rule applies to work that disturbs painted surfaces in homes of this age, and cutting into an exterior wall to join an addition does exactly that. Ask how lead-safe practices will be handled.
- Built in the 1970s and 1980s: About 19% of homes here fall in this range. Expect to look harder at insulation levels, older wiring and framing dimensions, which may not line up with what is common now.
- Built from 1990 to 2009: The largest group. Bones are usually straightforward, but roofs, water heaters and HVAC equipment may be close to replacement anyway, so it can be sensible to plan those alongside the addition rather than disturb finished work later.
- Built since 2010: Nearly one home in five. Expansion is possible, though newer subdivisions often sit on tighter lots and under active covenants, so verify what is allowed before imagining a large footprint. Check any transferable builder coverage before altering the structure.
Common shapes this kind of project takes
Few people need a grand wing. In a place with so many 20-year-old detached houses, the projects that tend to fit are modest: a primary suite on the main level, a larger kitchen and family room pushed out toward the back yard, a bedroom and bath for a relative, or a dedicated office with its own entrance. A second story over a garage can avoid the footprint question altogether, although it demands an engineer’s look at what is underneath.
An enclosed porch or a sunroom may seem like the small version of an addition, but enclosing space changes how it is treated for heating, insulation and code, so raise it with the permit office rather than assuming it is minor. If what you actually want is an outdoor room, keeping it as a porch or deck is simpler. We also handle deck repair where an existing structure just needs attention.
Twelve25 Construction serves South Fulton as part of its Atlanta market, and our home additions start with a detailed scope of work and clear pricing before anything is built, along with a project manager and, where a project calls for one, an architecture or design partner. To talk through whether your lot and house suit the idea, ask for a free estimate. Owners nearby in Union City and Fairburn are dealing with somewhat different housing, so their pages take different angles.
Sources for Local Facts

Let’s Build Something Great Together.
Ready to start your next construction or remodeling project? Tell us about your space and request a free estimate.