
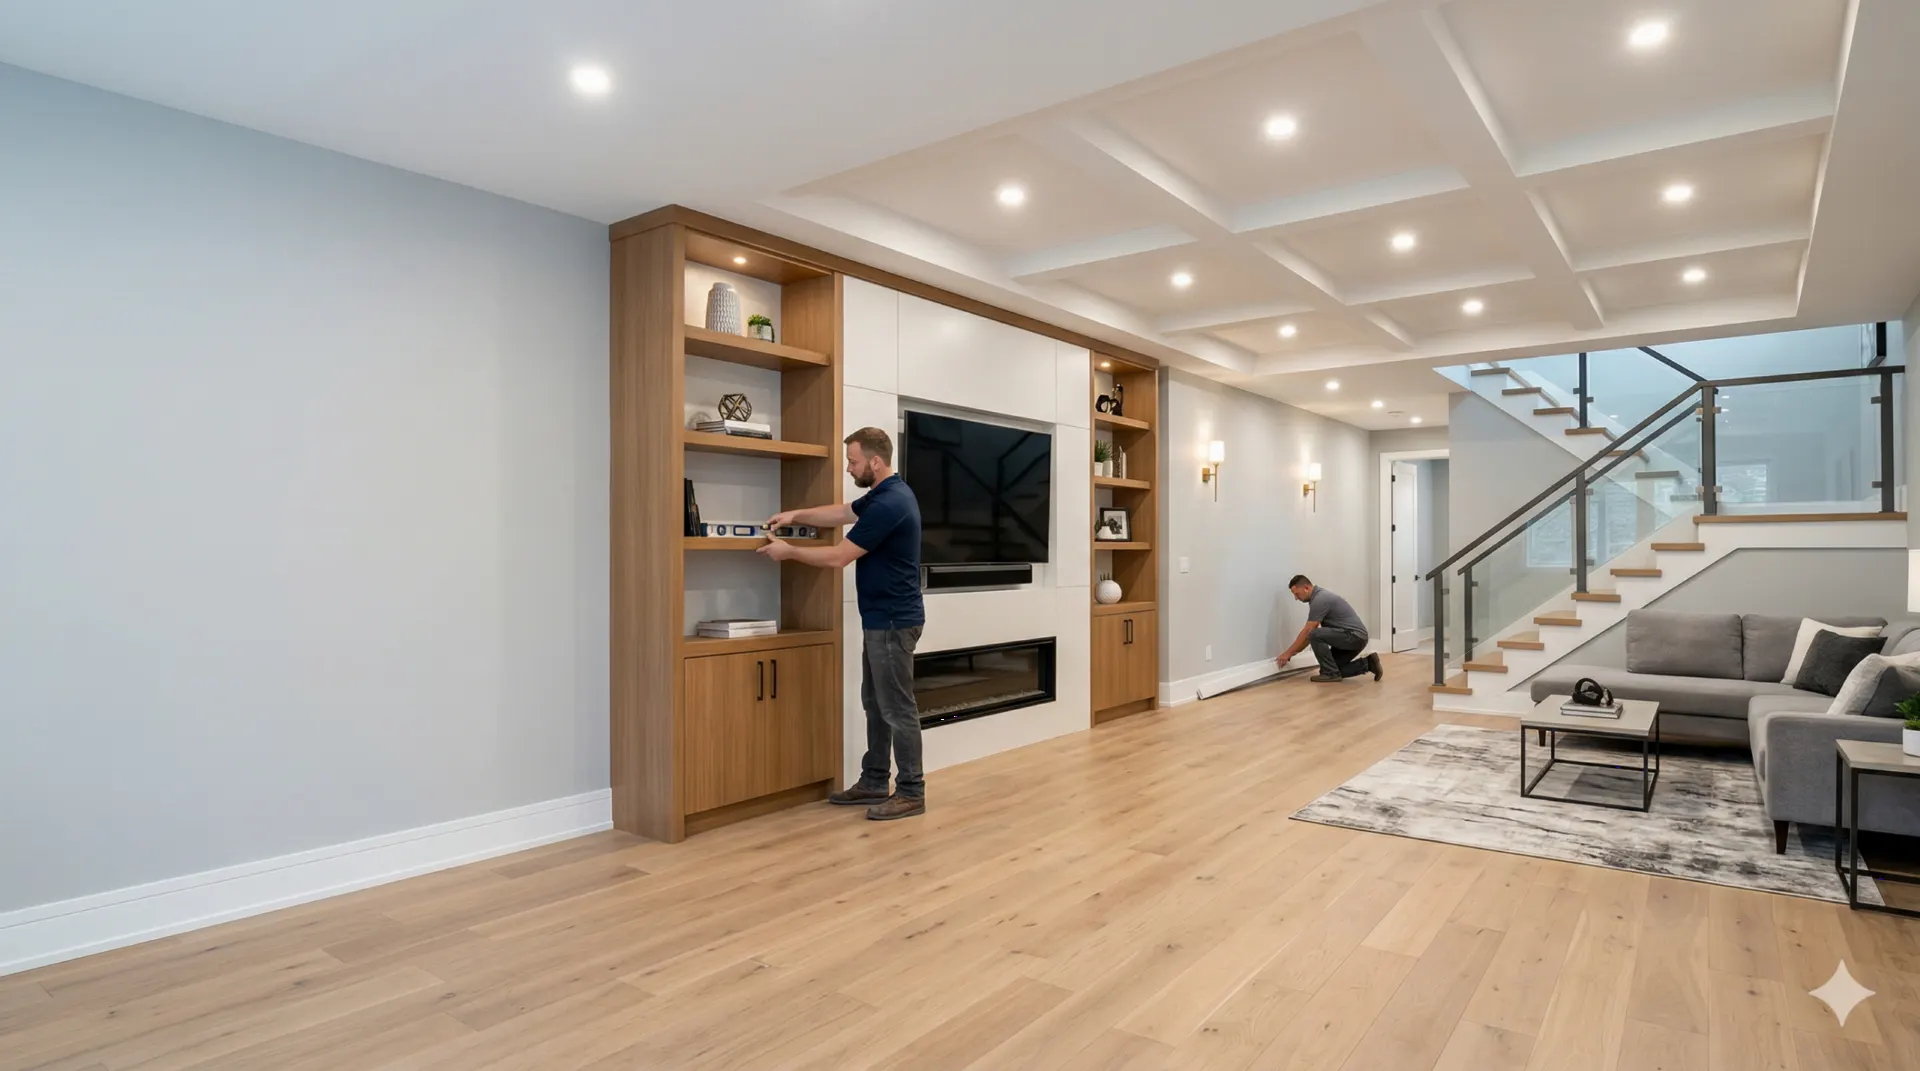
Below-grade space, Fulton County
Basement Finishing Union City GA: Start With the Guide
Union City publishes its own homeowner guide to finishing a basement, which is a rare gift. This page walks through it and adds the moisture and ownership questions worth settling first.
Union City at a Glance
- Location
- 14.7 miles southwest of central Atlanta (straight line)
- County
- Fulton County
- Population (2023 estimate)
- 27,832
- Housing units
- 12,272
- Median year homes were built
- 2002
- Owner-occupied homes
- 42%
- Detached single-family homes
- 45%
- Built before 1970
- 9%
- Built 2010 or later
- 18%
Sources: US Census Bureau 2023 Gazetteer, Vintage 2023 population estimates, and American Community Survey 2023 5-year estimates for the place. County is taken at the place’s center point; some communities extend into other counties.

Who this page is really for
Union City does not look like the typical suburb of big detached houses. Census estimates show only 42% of its roughly 12,300 housing units are owner-occupied, and only 45% are detached single-family homes. The majority of households rent, and more than half of the housing is attached or in multi-unit buildings. So let’s be plain: plenty of people here do not have a basement at all, and those who do may not be free to change it on their own.
That leaves a specific audience. It includes owners of detached houses with a full or partial basement, landlords considering whether a finished lower level would make a rental more useful, and townhome owners whose lower floor is below grade on one side. If you are a tenant, the decision belongs to your landlord. If you own an attached home, read your association documents first, because walls, exterior openings and even plumbing stacks may be shared or restricted.
Age works in your favor. The median home dates to 2002, 45% were built between 1990 and 2009, and 18% since 2010. Only about 9% predate 1970. A basement in that kind of house is probably unfinished concrete and framing rather than a patchwork of earlier remodels, so there is less to tear out and less history to untangle.
What the city’s guide asks you to show
The Community Development department’s permits page says the city requires permits for construction, alteration and repair, and it links a set of homeowner guides, including one titled Residential Basement Finish. That building guide is worth reading before you speak to any contractor, including us. It was published in January 2020 and is written around the 2018 International Residential Code.
Here is what it tells applicants to prepare, in plain terms:
- Two complete sets of the required information, along with the permit application.
- A floor plan drawn to scale that shows the layout of the entire basement, with every room’s use labeled.
- Locations of electrical outlets, smoke detectors, lighting, fans and plumbing, and the water heater, with a note on whether equipment is electric or gas.
- Window sizes and types, identifying which ones serve as emergency escape and rescue openings.
- Structural items, including posts and beams.
- Any dropped ceiling areas below 7 feet.
- Clearances around the tub and other bathroom fixtures.
Rules in the guide that often shape a layout include a minimum of R-13 insulation, fireblocking in concealed spaces of furred walls at 10-foot intervals, half-inch gypsum board protecting enclosed space under stairs, hard-wired interconnected smoke alarms, and carbon monoxide detectors outside sleeping areas. It also requires an emergency escape window or exterior door in basements and sleeping rooms, and treats furnaces and water heaters strictly. They cannot simply be walled into a bedroom or bath, they need adequate combustion air, and the guide calls for 30 inches of clear working space in front of them.
One caution: code editions move. The permit page lists 2018-era codes, while neighboring South Fulton’s permit page notes new state minimum codes taking effect January 1, 2026, so ask the department at (770) 515-7920 which edition applies when you file. The page also says permits are issued to the contractor and will not be processed without payment, so settle who is applying before you start.
Check for water before you buy a single stud
A finished basement is an expensive place to discover a leak. Spend a wet season watching the space before you close anything in. The EPA’s guide to mold and moisture gives the basic framework: the ground should slope away from the foundation, gutters should be kept clean and in repair, and indoor humidity should stay below 60 percent, ideally between 30 and 50.
Walk it after hard rain
Look along the base of every wall, around pipe penetrations and beneath any window. Stains, efflorescence (a white, chalky residue on concrete) and a musty smell all deserve an explanation.
Measure the air
An inexpensive hygrometer left down there for a few weeks in summer will tell you more than a single visit. If readings sit high, plan for dehumidification as part of the finished design.
Trace the outside water
Follow your downspouts. A clogged gutter or a downspout dumping at the foundation can be behind a wet wall, and it is far cheaper to fix than interior waterproofing. Our gutter cleaning service covers the first part of that.
Address the cause, then build
Do not hide an active moisture problem behind drywall. Solve the source first, and only then choose wall assemblies and floors for what remains.
Decisions that shape how the room turns out
Bedroom or not
Calling a room a bedroom triggers specific requirements, chiefly the escape opening and the smoke and carbon monoxide provisions described above. On a basement with no walk-out and small windows, adding an egress window with a well is real exterior work. If that is too much, a media room, office or gym avoids the issue, though the guide’s emergency escape requirement for the basement itself still needs answering.
Flooring that tolerates the slab
Carpet and solid wood do not forgive dampness. Luxury vinyl plank or tile is a common choice below grade because it copes with occasional moisture better, though no flooring is a cure for a wet slab, and the manufacturer’s moisture limits still apply.
A bathroom below the drain line
Whether a basement bath is easy depends on where your sewer line runs. If the main drain is above the slab, you may be looking at a pump system. The guide’s clearance figures for toilets and showers, along with the required exterior vent for a fan in a windowless bathroom, need room in the layout. Our bathroom remodeling and plumbing services can address that rough-in.
Ceilings full of obstacles
Ducts and beams drop headroom in the places you least want it. Map them accurately on the plan, since the guide asks you to identify dropped areas under 7 feet. Moving a trunk line can be possible but is rarely cheap, and some layouts simply work around it with a soffit and drywall detailing.
Air you can’t see or smell
Radon is a soil gas, and lower levels of a house are where people are spending new time once a basement is finished. The EPA’s radon health page notes the Surgeon General’s advisory urging Americans to test their homes, and it advises fixing levels at 4 pCi/L or higher, with a fix worth considering between 2 and 4. A short test before you close the walls costs little, and any mitigation piping is much easier to route while the framing is open.
Keeping the equipment reachable
Furnaces, water heaters, the main shutoff, cleanouts and the electrical panel all have to stay accessible once the room is finished. Pencil in a utility room before you pencil in anything else. Give it a door wide enough to get a replacement water heater through, because that tank will need to leave someday. A finished ceiling also hides shutoffs and junctions, so consider removable panels where valves sit overhead, and take photographs of open walls before drywall goes up. Those pictures will save someone a lot of guessing years from now, whether that is you, a tenant’s repair call or the next owner.
Specific questions from Union City owners
I own a rental in Union City. Does finishing the basement make sense?
That depends on the numbers for your property, which we can’t judge from here. With most local households renting, a usable extra room may help a house appeal to tenants, but add a bedroom only if it fully meets the requirements. Also check zoning before planning a separate unit, as an apartment is a different question from a finished room.
Can I do this in a townhome?
Possibly. Interior finishing is often allowed, but shared walls have fire-separation requirements, and association rules may control any exterior change, such as an egress window. Get the association’s answer in writing, then talk to the city.
My property is close to the Fairburn or South Fulton line. Which office do I call?
The permit office follows city limits rather than a mailing address or nearest shopping area. Union City’s boundaries sit close to South Fulton and Fairburn, so confirm your parcel’s jurisdiction before applying anywhere.
Does Union City have other guides I should read?
Yes. The same page links separate guides for residential re-roofs, home additions and uncovered decks and porches. They are short and useful if your project extends beyond the basement.
Where does the name Union City come from?
It is a small curiosity rather than a repair issue, but general histories give two explanations: a rail junction, or a Farmer’s Union that once had its headquarters here. The town was incorporated in 1908, and much of the housing came much later.
Twelve25 Construction, a licensed and insured contractor, serves Union City as part of its Atlanta market. Our basement finishing work begins with a written scope and clear pricing, so you can check it against the guide’s list. When you are ready to compare, you can request a free estimate.
Sources for Local Facts
- City of Union City: Community Development Permits
- City of Union City: Residential Basement Finish building guide (2018 IRC)
- City of South Fulton: Building Permits (note on 2026 state codes)
- EPA: A Brief Guide to Mold, Moisture and Your Home
- EPA: Health Risk of Radon
- Wikipedia: Union City, Georgia (general history)

Let’s Build Something Great Together.
Ready to start your next construction or remodeling project? Tell us about your space and request a free estimate.