
Adding on to a newer house
Home Additions in Dacula, GA
Dacula is a city of owner-occupied detached houses, and about 41% of them have gone up since 2010. For families who like their location but need more room, an addition is a natural question, and it starts with the lot.
Dacula at a Glance
- Location
- 32.2 miles northeast of central Atlanta (straight line)
- County
- Gwinnett County
- Population (2023 estimate)
- 7,650
- Housing units
- 2,332
- Median year homes were built
- 2001
- Owner-occupied homes
- 81%
- Detached single-family homes
- 94%
- Built before 1970
- 7%
- Built 2010 or later
- 41%
Sources: US Census Bureau 2023 Gazetteer, Vintage 2023 population estimates, and American Community Survey 2023 5-year estimates for the place. County is taken at the place’s center point; some communities extend into other counties.

Why adding on comes up so often in a place like this
Census estimates show about 2,300 housing units, 94% of them detached single-family homes and about 81% owner-occupied. The building dates fall into a telling spread: 41% in 2010 or later, 31% from 1990 to 2009, 21% from 1970 to 1989 and 7% from the 1950s and 1960s. The median year built is 2001.
So the city is mostly settled households in houses that are in reasonable shape but were designed for someone’s idea of an average family. When home additions Dacula GA owners consider come up, the reason is usually practical: a parent moving in, a home office that has outgrown a corner, or a main-floor bedroom. A house built in the last twenty years rarely needs major repair, which frees up the budget for added space. A 1970s home on a larger lot may have more room to build on, though it also brings older systems into the picture.
We serve Dacula with home additions and related work. We don’t have house-style or subdivision details for this city to offer, and Census data doesn’t provide them, so this page deals with what any owner here will have to find out.
Before you sketch anything: four checks about the lot
An addition can stall before it begins if the lot doesn’t allow it. All four of these can be settled for little or no cost.
Survey
The city’s FAQ says to check with Gwinnett County Deeds and Records for a property survey, and that you may need a licensed surveyor if none is on file. A survey shows lot lines, and often easements as well.
Zoning
Setbacks and lot coverage come from the city’s Zoning Ordinance and Official Zoning Map. Look up your district and find out how much of your yard is actually buildable. If the answer is too little, a variance is possible but involves an application and a public hearing.
Homeowners association
The building permits page says plainly that the city doesn’t enforce HOA rules and that you should check with your association before exterior changes. A city permit does not stand in for an HOA approval, or the reverse.
City limits
Dacula issues permits only within its limits, and a Dacula mailing address may lie outside them. If you’re outside, the city’s FAQ points residents with some questions to Gwinnett County Planning and Development. Verify this early.
If you have a septic system, find the tank and drain field too, since neither can sit under new foundations. A buried utility line, a drainage swale or a steep rear grade can also alter the plan. Walking the lot with these items in mind will tell you more than an early floor plan would.
Which direction to build
With the lot understood, compare the common kinds of addition against what you need.
- Rear ground-floor additions are often the simplest for a kitchen or family room extension, as long as the rear setback allows them and any existing deck can be dealt with.
- Primary suites on the main level suit people planning to stay as they age. They’ll need plumbing, and drain routing should be worked out early.
- Building up over a garage can yield a bedroom or office without enlarging the footprint. The existing structure has to be evaluated to see if it can carry the load.
- A second story over the main house is the most disruptive choice, and it’s the one that most depends on structural review.
- Detached structures such as garages or workshops have their own rules, so ask about accessory structures in your zoning district.
- Screened or covered porches can be a lighter step, and an existing deck should be evaluated before anything is built off of it.
Consider what’s already under your roof
An addition isn’t always the right answer. A house with an unfinished basement or a large attic might gain space at a lower cost and with less disruption to the yard. Finishing a basement and attic conversions each come with their own requirements for ceiling height, exits and moisture, but neither involves a new foundation or setback question. A custom renovation that opens up the existing plan can also solve a problem that felt like a space shortage. It is reasonable to ask for those alternatives to be priced alongside the addition.
How Dacula handles the permit
The city’s Plan Review and Permitting page requires plan review and a permit before construction or remodeling begins. Applications run through the Planning and Development Department at City Hall, and the building permits page says they can be submitted through the online portal, by email or in person. The steps below follow what the city describes for additions.
Application
An addition requires a Building Permit Application, and the second page of the form lists supplementary documents that may be needed. Fees are set by a published schedule, so request the current one.
Footing inspection
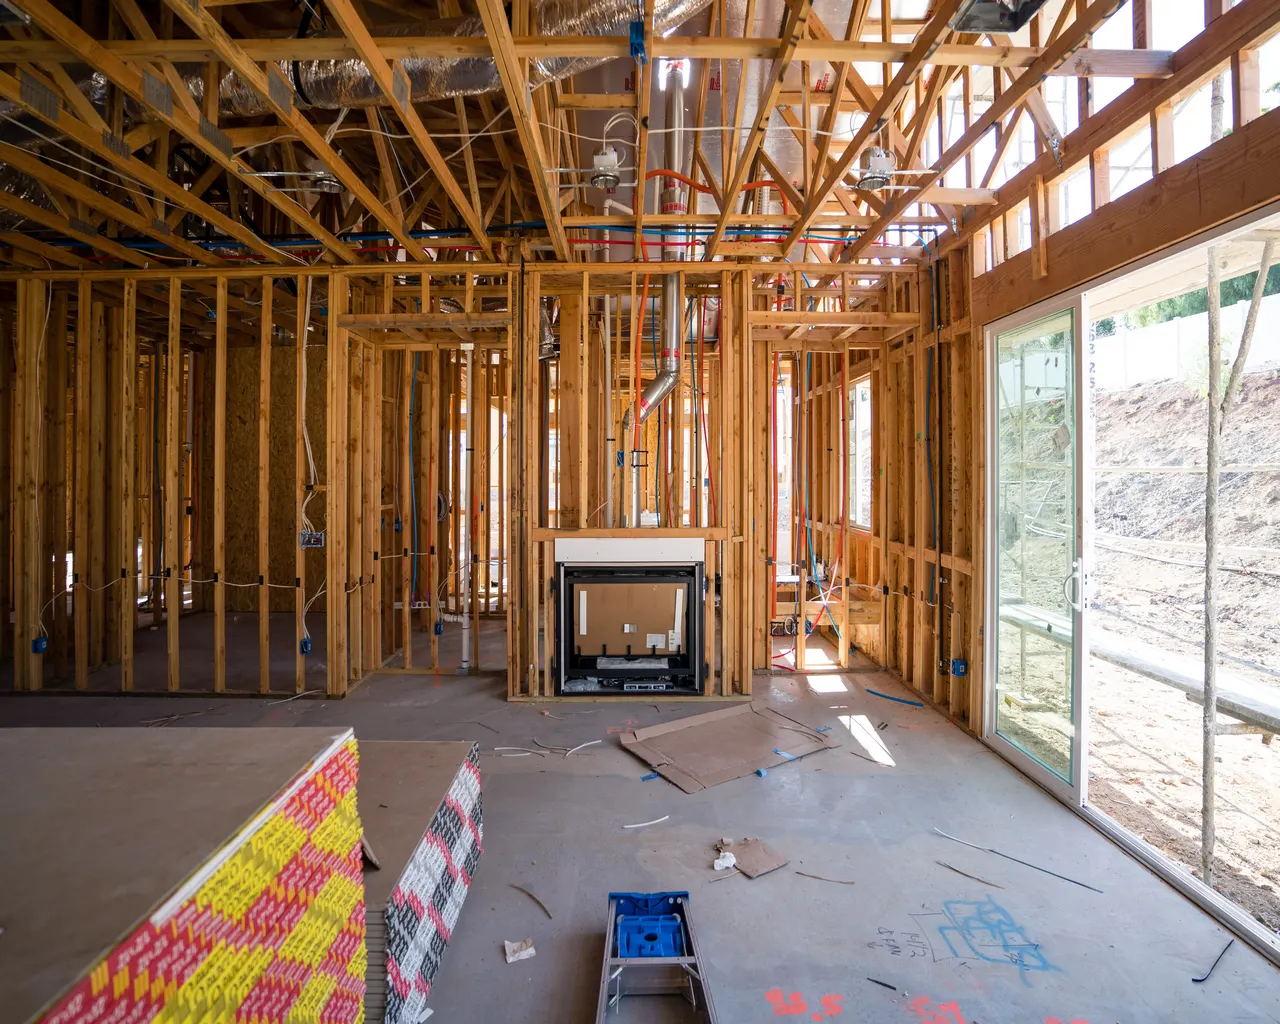
The city’s list starts here. The holes are inspected before concrete goes in.
Rough inspections
Heating, plumbing and electrical rough-ins are reviewed before anything gets covered up.
Framing inspection
The structure itself is checked, typically after those trades have done their rough work.
Final inspection
All inspections are done by the city’s third-party inspector, Precision Planning, Inc., and must be scheduled with at least 24 hours’ notice.
Certificate
The page says a Certificate of Occupancy usually follows the final inspection within 7 to 10 business days, and that a certificate of completion is available on request if a CO isn’t issued.
If a four-hour firewall applies, the city says it must be inspected by an approved third-party engineer. Ask the department what other items might apply to your project, as its examples aren’t exhaustive.
Getting from idea to drawings
A short written brief makes the first design conversation far more productive. List who the room is for, how they’ll use it, what bothers you about the current layout, and what absolutely has to stay. Note things like window views, the path from the garage, and whether anyone in the household has trouble with stairs.
Then get the drawings done at the right level for the project. A simple room may need less than a second story does, but the city’s plan requirements decide what has to be submitted, so check those before commissioning anything. We work with trusted partners in architecture and design when a project calls for it. Ask to see how the new roofline will look from the street as well, because an addition that works well inside can still look tacked on from outside, and your HOA may have a view on that.
What happens where the new meets the old
Most trouble with additions occurs at the joint. Keep these points in the discussion as plans come together.
- Roof tie-ins: where a new roof meets the old one, flashing and valley design matter. Shingles that have weathered for years will not match perfectly, so some owners consider a larger roofing project at the same time.
- Soil: a University of Georgia article describes how builders compact soil around foundations and how clay holds water for a long time. New footings on disturbed ground deserve careful attention, so talk about it with whoever designs the structure.
- Drainage: a new footprint changes where roof water falls and where the yard sheds it. The EPA’s moisture guide says the ground should slope away from the foundation, and that should remain true after the grading is done.
- Mechanical capacity: the existing HVAC system may or may not have room for the added space. Ask for an actual evaluation.
- Electrical service: a new suite or kitchen extension can use up the panel’s remaining capacity.
- Floors and finishes: matching floor heights and materials takes planning, and a new floor running through both areas can help the addition feel like part of the house.
On one of the city’s older houses, built before 1978, cutting into existing walls can disturb paint that may contain lead. The EPA rule applies to paid work of this kind. Only a modest share of local homes predate that year, but if yours does, raise it at the start.
Questions from people thinking about adding on
My home is only ten years old. Should I wait to add on?
There’s no rule that says you must. The newer the house, the likelier it is to have documents such as the plat and original plans easily at hand. Do check any builder or manufacturer coverage still in force, as altering certain parts of the house may affect it.
My HOA approved my plans. Am I done?
No. Association approval and city permitting are separate, as the city’s page makes clear. You’ll need both if both apply.
Can a simple addition proceed while I live in the house?
Often, yes, particularly if it’s a ground-floor addition with the wall to the existing house opened toward the end. Discuss dust, noise and access openly. We set out a detailed scope and clear pricing before work begins, and it should cover how you will live through it.
Do towns near here use the same inspector?
Don’t assume that. Dacula’s inspector and process are its own, and Lawrenceville and Auburn each have separate arrangements. Unincorporated Gwinnett is a separate jurisdiction again.
When you’re ready to talk through a specific lot, you can request a free estimate. Bring your survey and HOA documents, if you have them, along with a rough idea of the space you want.
Sources for Local Facts
- City of Dacula: Building Permits
- City of Dacula: Plan Review and Permitting
- City of Dacula: Zoning
- City of Dacula: Permits and Licensing FAQs
- University of Georgia CAES: Foundation plants must tolerate hot conditions and hard soil
- US EPA: A Brief Guide to Mold, Moisture and Your Home
- US EPA: Lead Renovation, Repair and Painting Program

Let’s Build Something Great Together.
Ready to start your next construction or remodeling project? Tell us about your space and request a free estimate.