
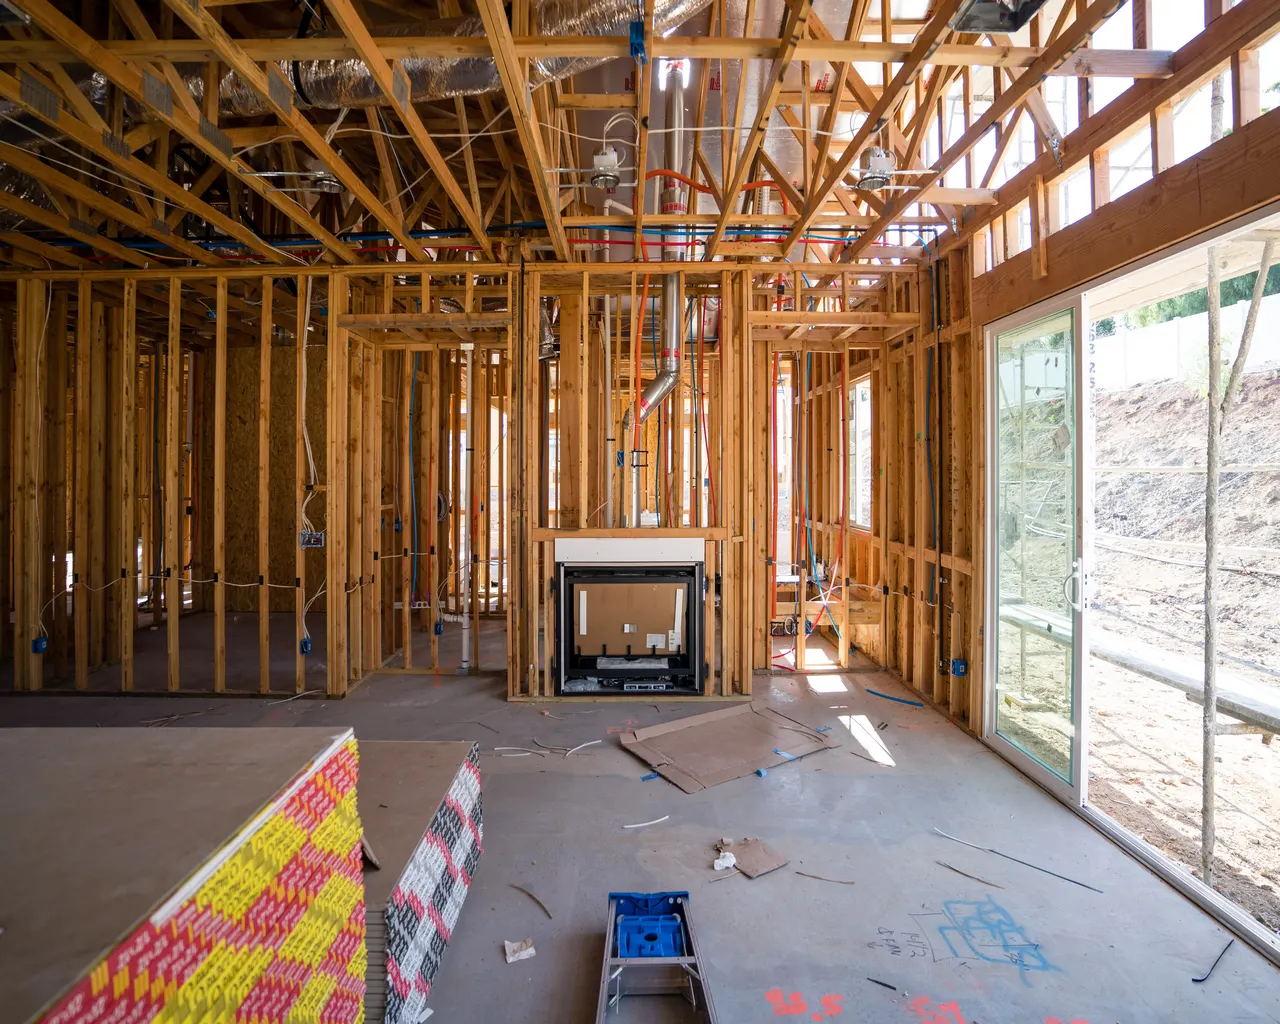
Building onto older houses
Home Additions in Monroe, GA
Over 40% of homes in Monroe are from before 1970, and the city has nine historic districts. An addition here has to fit an existing house as well as the rules around it.
Monroe at a Glance
- Location
- 38.6 miles east of central Atlanta (straight line)
- County
- Walton County
- Population (2023 estimate)
- 15,929
- Housing units
- 5,131
- Median year homes were built
- 1976
- Owner-occupied homes
- 40%
- Detached single-family homes
- 65%
- Built before 1970
- 42%
- Built 2010 or later
- 9%
Sources: US Census Bureau 2023 Gazetteer, Vintage 2023 population estimates, and American Community Survey 2023 5-year estimates for the place. County is taken at the place’s center point; some communities extend into other counties.

Adding on to a house that has already lived a long life
Monroe’s houses run older than those in nearby Covington or Conyers. Census figures put the median year built at 1976, with 20% of homes from before 1950 and another 22% from 1950 to 1969. Just 9% have been built since 2010. As the seat of Walton County since 1818, with cotton mills that once drove the local economy according to a general history, the city had a long head start on the subdivisions around it.
That shapes what home additions Monroe GA property owners take on. A house from the 1940s or 1950s may have small rooms, one bathroom and a kitchen that nobody would lay out that way now. So people often want more space and are attached to the house or its street. Adding on can make good sense in that situation, but connecting new framing to old is where most of the difficulty lies. Floors rarely line up neatly. Roof pitches may be unusual. Ceiling heights vary. Wiring and plumbing may have been altered several times by previous owners, and nothing in the walls comes with a map.
Note that only about 40% of homes here are owner-occupied and about 65% are detached. If you own a rental, the arithmetic of an addition differs considerably, since the question is whether the extra bedroom earns back its cost. For an owner staying for decades, the value is more personal. We serve Monroe, about 39 miles east of central Atlanta, and a home addition is one of the larger jobs on our list, so the planning is worth doing carefully.
Five questions to answer before drawing anything
Does the lot allow it?
Setbacks, lot coverage and easements can decide whether a rear or side addition is even possible. The city’s zoning and ordinances page links the current zoning ordinance, an interactive zoning and character-based code map, development regulations and the 2022 comprehensive plan. Find your zoning district on the map first, then read the rules for that district, and if the answer looks like no, ask the Code Department whether a variance is a realistic option.
Is the property in a historic district?
The Code Department page says the Historic Preservation Commission reviews construction in nine historic districts and at eight individual sites. An addition changes a building’s exterior, so check this before paying for plans. The department also serves as secretary to that commission, so it is the right office to ask about both questions at once.
Is any part of the lot in a flood zone?
The city keeps a Georgia flood map information page pointing to flood insurance rate maps. Check the map for your parcel before you commit to the location of an addition. Being near a low area does not automatically mean a problem, but finding out now costs almost nothing, and finding out later can be expensive.
Can the existing systems carry more load?
An addition asks more of the electrical panel, the heating and cooling system, the water heater and possibly the sewer connection. Monroe operates its own electric, natural gas, water, wastewater and telecommunications utilities, so an upgraded service conversation may involve a city department. Start that conversation early. A panel change or a new HVAC zone can move a budget more than a nicer window ever will.
Is adding on actually the right move?
Sometimes the answer is hiding inside the existing footprint. Removing one wall can solve a cramped kitchen. A custom renovation of an underused room, an attic conversion or finishing a basement might deliver the same result without new foundation work. It is worth pricing these alternatives alongside the addition.
Where old and new framing meet
Plenty of things can go wrong at the joint between an old house and a new room, and most of them relate to water or movement. Here is what deserves attention on a house of this age.
Roof tie-in
A new roof has to shed water past the old one without creating a valley that traps leaves or a low spot that holds moisture. If the existing roof is near the end of its life, consider replacing both at once, so the shingles match and the flashing is all new. See our roofing services.
Foundation match
Older homes may sit on brick piers, block or a shallow crawl space. A new foundation will behave differently from one that has been settled for 70 years, and the junction may need a planned detail to allow for it.
Floor height
Old floors slope. A new floor set dead level can leave a noticeable step or ramp at the opening between rooms. Decide early how you want that transition to look.
Exterior match
Old siding profiles and brick can be hard to match. Sometimes a deliberate contrast looks better than a near miss. Our siding and exterior work covers this kind of tie-in.
Hidden conditions
Opening a wall may reveal old wiring, rot or termite damage. Leave contingency in your budget and expect to make at least one decision you did not plan on.
Windows and light
An addition may darken the room it attaches to. Think about what happens to any window that is about to become an interior wall, and how daylight reaches the middle of the house.
Comfort is the mismatch people notice last. A new room will be far better insulated and sealed than the house it joins, so the two can feel quite different in August. Some owners extend existing ducts, while others give the addition its own heating and cooling system. The right answer depends on what the current unit can spare, and it is worth having someone check that with real numbers. Attic access deserves a thought here too: a new roofline can cut off the only route to part of the old attic, and a blocked hatch makes every future repair harder. Plumbing runs raise a similar point, because a long distance from the water heater means a wait for hot water at a new bathroom sink.
Safety issues that come with the age of the house
Since more than four in ten homes here predate 1970, older materials are a real planning item, not a footnote. EPA says about three quarters of homes built before 1978 still contain some lead-based paint, and its renovation rule applies to paid work that disturbs painted surfaces. Opening an exterior wall for a new doorway does exactly that. The rule also reaches landlords and property managers, so rental owners should take note.
Asbestos is the other concern. EPA’s asbestos overview lists roofing and siding shingles, vinyl floor products, textured paints and vermiculite insulation among common places it may be found. If a wall or attic you are about to open contains any suspect material, have it tested before anyone cuts into it. Moisture matters as well, because EPA’s mold guidance is clear that fixing the water source has to come first. An addition built against a damp wall carries that problem forward.
Common shapes of addition, and the tradeoffs
- Rear bedroom and bath: often the most straightforward on a lot with room behind the house, and it mostly leaves the street view alone, but it adds plumbing distance. A new bathroom needs drainage that works with the existing line.
- Kitchen bump-out: a smaller footprint that delivers a big change in how a home works. It usually pairs with kitchen remodeling and can be quite tight on an older foundation.
- Second story: keeps the footprint and avoids yard loss, although old walls and footings were not necessarily built to carry another floor. An engineer’s review comes first.
- Enclosing a porch: tempting, since the roof is already in place. Porch floors often slope and footings may be light. In a historic setting, it may also be the change a review is most interested in.
- Detached structure: useful when attaching would disrupt the house. Zoning rules for accessory buildings may differ, so ask the department.
Owners of rental houses should run a separate test before choosing any of these. With about 60% of local homes not owner-occupied, plenty of Monroe houses belong to someone who will never sleep in the new room. Ask what the added bedroom or bath does for the property’s use, how long the unit will sit empty during work, and whether a tenant can stay in place at all once a wall has been opened. A smaller interior project may do more for less disruption.
Whichever fits, ask for floor plans and elevations that show how the new roofline looks from the street. Twelve25 brings together project managers, craftsmen and partners in architecture and design, which helps when a project needs drawn plans before pricing can be accurate.
Filing with the city
The Code Department handles building permit applications, rezoning, variances and site inspections, and it works from City Hall at 215 N. Broad Street. Applications go through the permit portal and payments page, and inspection requests are submitted through a separate online form linked from there. Allow time in your plan for any review by the Planning Commission or Historic Preservation Commission, because the department’s own pages show these as separate bodies, and their requirements should be confirmed with staff before you set a start date.
If your house falls outside the city limits but has a Monroe mailing address, a different office may be involved, so ask. Owners in Social Circle or Loganville have their own offices as well. Once you have a sense of the lot and the rules, send us your questions through the estimate form. We will write up scope and pricing before any work begins.
Sources for Local Facts
- City of Monroe: Code Department
- City of Monroe: Permit Portal and Payments
- City of Monroe: Zoning and Ordinances
- City of Monroe: Georgia Flood Map Information
- City of Monroe: City website (utility departments)
- U.S. EPA: Lead Renovation, Repair and Painting Program
- U.S. EPA: Learn About Asbestos
- U.S. EPA: A Brief Guide to Mold, Moisture and Your Home
- Wikipedia: Monroe, Georgia (general history)

Let’s Build Something Great Together.
Ready to start your next construction or remodeling project? Tell us about your space and request a free estimate.